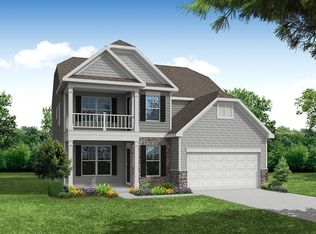
Our most popular Fleetwood plan on a back of the cul-de-sac view site, basement homesite, 3123 finished and 1080 unfinished, can be up to 6 bedrooms and 4 baths! In our Lake Norman lifestyle community in hidden gem zip code 28673, Sherrills Ford. A must see!
The Fleetwood features an open floor plan, creating a spacious and inviting atmosphere. This home offers four bedrooms, three bathrooms and a two-car garage. As you enter the home, you are greeted by a grand foyer that seamlessly integrates the living, dining, and kitchen areas, creating a spacious atmosphere. The kitchen is a culinary heaven, equipped with double wall ovens, gas cooktop, and large countertops. This kitchen has ample storage space, and a walk-in pantry. The primary suite, complete with a luxurious bedroom, spa-like ensuite bathroom, and a walk-in closet. Additional bedrooms and bathrooms offer comfort and privacy for family members and guests. A bonus room is a versatile space that can be transformed to suit your lifestyle, such as a home office, a media room, or a playroom. Do not miss this opportunity to make the Fleetwood yours.
Active
$509,480
7504 Bainbridge Rd, Sherrills Ford, NC 28673
4beds
2,558sqft
Single Family Residence
Built in 2026
0.24 Acres Lot
$-- Zestimate®
$199/sqft
$91/mo HOA
What's special
Spacious and inviting atmosphereOpen floor planThree bathroomsTwo-car garageAmple storage spaceGas cooktopGrand foyer
- 1 day |
- 27 |
- 0 |
Zillow last checked:
Listing updated:
Listed by:
Maria Wilhelm mcwilhelm@drhorton.com,
DR Horton Inc,
Latonya Kearney,
DR Horton Inc
Source: Canopy MLS as distributed by MLS GRID,MLS#: 4406041
Facts & features
Interior
Bedrooms & bathrooms
- Bedrooms: 4
- Bathrooms: 4
- Full bathrooms: 3
- 1/2 bathrooms: 1
Primary bedroom
- Level: Upper
Bedroom s
- Level: Main
Bedroom s
- Level: Upper
Bedroom s
- Level: Upper
Dining room
- Level: Main
Loft
- Level: Upper
Heating
- Natural Gas, Zoned
Cooling
- Central Air, Zoned
Appliances
- Included: Dishwasher, Disposal, Double Oven, Gas Cooktop, Microwave, Tankless Water Heater
- Laundry: Electric Dryer Hookup, Laundry Room
Features
- Open Floorplan, Pantry
- Basement: Unfinished
- Attic: Pull Down Stairs
- Fireplace features: Family Room, Gas
Interior area
- Total structure area: 2,558
- Total interior livable area: 2,558 sqft
- Finished area above ground: 2,558
- Finished area below ground: 0
Video & virtual tour
Property
Parking
- Total spaces: 2
- Parking features: Driveway, Attached Garage, Garage on Main Level
- Attached garage spaces: 2
- Has uncovered spaces: Yes
Features
- Levels: Two
- Stories: 2
- Pool features: Community
Lot
- Size: 0.24 Acres
Details
- Parcel number: 460904838769
- Zoning: PD-CD
- Special conditions: Standard
Construction
Type & style
- Home type: SingleFamily
- Property subtype: Single Family Residence
Materials
- Fiber Cement, Hardboard Siding
- Foundation: Slab
Condition
- New construction: Yes
- Year built: 2026
Details
- Builder model: Fleetwood E
- Builder name: D.R. Horton
Utilities & green energy
- Sewer: Public Sewer
- Water: City
- Utilities for property: Cable Available, Wired Internet Available
Community & HOA
Community
- Features: Clubhouse, Walking Trails
- Security: Carbon Monoxide Detector(s), Smoke Detector(s)
- Subdivision: Laurelbrook
HOA
- Has HOA: Yes
- HOA fee: $272 quarterly
- HOA name: Sentry
Location
- Region: Sherrills Ford
Financial & listing details
- Price per square foot: $199/sqft
- Date on market: 7/20/2026
- Cumulative days on market: 2 days
- Road surface type: Concrete, Paved
Estimated market value
Not available
Estimated sales range
Not available
Not available
Price history
| Date | Event | Price |
|---|---|---|
| 7/20/2026 | Listed for sale | $509,480$199/sqft |
Source:  Canopy MLS as distributed by MLS GRID #4406041 Report a problem Canopy MLS as distributed by MLS GRID #4406041 Report a problem | ||
Public tax history
Tax history is unavailable.
Monthly payment
Est. payment
Payment breakdown
Explore the cost of this home by adjusting the details. Changes won't be saved.Climate risks
Neighborhood: 28673
Getting around
0 / 100
Car-DependentNearby schools
GreatSchools rating
- 7/10Sherrills Ford ElementaryGrades: K-6Distance: 1.3 mi
- 4/10Mill Creek MiddleGrades: 7-8Distance: 5.6 mi
- 8/10Bandys HighGrades: PK,9-12Distance: 5.2 mi
Schools provided by the listing agent
- Elementary: Catawba
- Middle: Mill Creek
- High: Bandys
Source: Canopy MLS as distributed by MLS GRID. This data may not be complete. We recommend contacting the local school district to confirm school assignments for this home.
- $415,4153 bd3 ba1.9k sqft7508 Bainbridge Rd, Sherrills Ford, NC 28673Pending
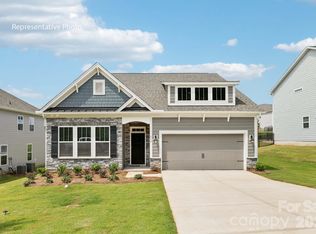
- $531,9804 bd3 ba3.1k sqft7501 Bainbridge Rd, Sherrills Ford, NC 28673New Construction

- $458,0004 bd3 ba3.1k sqft7802 Old Brook Rd, Sherrills Ford, NC 28673Pending
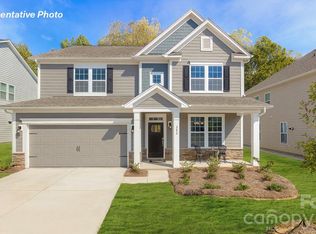
- $471,4154 bd3 ba3.1k sqft7505 Bainbridge Rd, Sherrills Ford, NC 28673Pending
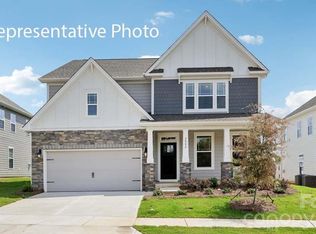
- $469,0054 bd3 ba3.1k sqft7513 Bainbridge Rd, Sherrills Ford, NC 28673Pending
- $396,4153 bd3 ba1.9k sqft7814 Old Brook Rd, Sherrills Ford, NC 28673Pending
- $424,7802 bd2 ba2.3k sqft7818 Old Brook Rd, Sherrills Ford, NC 28673Pending
- $358,5004 bd2 ba1.7k sqft7522 Bainbridge Rd, Sherrills Ford, NC 28673Pending
A local agent can set up tours, give advice and negotiate with sellers.
A local lender can help you make sure your offer is ready when you are.
Similar homes
- $531,9804 bd3 ba3.1k sqft7501 Bainbridge Rd, Sherrills Ford, NC 28673New Construction
 MLS ID #4406034, Maria Wilhelm, DR Horton Inc. Canopy MLS as distributed by MLS GRID
 - $486,7704 bd3 ba3.1k sqft7569 Bainbridge Rd, Sherrills Ford, NC 28673New ConstructionCanopy MLS as distributed by MLS GRID
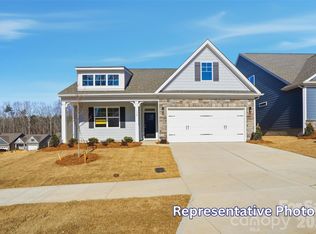
- $462,9004 bd3 ba2.1k sqft8470 Acadia Pkwy, Sherrills Ford, NC 28673New Construction
 Canopy MLS as distributed by MLS GRID
 - $554,9905 bd4 ba2.8k sqft2225 Tabor Rd, Sherrills Ford, NC 28673New Construction
 Eastwood Homes
 - $469,9005 bd3 ba2.4k sqft8422 Acadia Pkwy, Sherrills Ford, NC 28673New ConstructionCanopy MLS as distributed by MLS GRID
- from $423,9904 bd3 ba2.5k sqftFleetwood Plan, Laurelbrook, Sherrills Ford, NC 28673New ConstructionDR Horton
- $439,0003 bd3 ba1.9k sqft1915 Lynmore Dr, Sherrills Ford, NC 28673For SaleMLS ID #4397837, Crystal McIntosh, EXP Realty LLC Mooresville. Canopy MLS as distributed by MLS GRID
- $541,1503 bd3 ba2.6k sqft8684 Acadia Pkwy, Sherrills Ford, NC 28673New ConstructionCanopy MLS as distributed by MLS GRID
- from $386,9905 bd3 ba2.5k sqftHayden Plan, Laurelbrook, Sherrills Ford, NC 28673New ConstructionDR Horton
- from $507,5003 bd3 ba2.6k sqftEdgefield Plan, The Enclave at Laurelbrook, Sherrills Ford, NC 28673New ConstructionEastwood Homes
- $424,0004 bd4 ba3.1k sqft8887 Visgrove Dr, Sherrills Ford, NC 28673New ConstructionCanopy MLS as distributed by MLS GRID
- $420,9904 bd3 ba2.4k sqft8902 Visgrove Dr, Sherrills Ford, NC 28673New ConstructionCanopy MLS as distributed by MLS GRID
- $571,1505 bd3 ba3k sqft2229 Tabor Rd, Sherrills Ford, NC 28673New ConstructionCanopy MLS as distributed by MLS GRID
- $520,2924 bd3 ba2.6k sqft1152 Grebe Rd, Sherrills Ford, NC 28673New ConstructionMLS ID #4394226, Maria Bansal, SM North Carolina Brokerage LLC. Canopy MLS as distributed by MLS GRID
- $459,0004 bd3 ba2.4k sqft7605 Bainbridge Rd, Sherrills Ford, NC 28673New ConstructionCanopy MLS as distributed by MLS GRID
- from $520,5004 bd4 ba3.2k sqftColfax Plan, The Enclave at Laurelbrook, Sherrills Ford, NC 28673New ConstructionEastwood Homes
- from $439,9904 bd4 ba2.7k sqftWindsor Plan, Laurelbrook, Sherrills Ford, NC 28673New ConstructionDR Horton
- from $524,5004 bd4 ba3.2k sqftMcDowell Plan, The Enclave at Laurelbrook, Sherrills Ford, NC 28673New ConstructionEastwood Homes
- $600,0003 bd3 ba2.1k sqft2106 Lynmore Dr, Sherrills Ford, NC 28673For SaleMLS ID #4316248, Nadine Wynn, Keller Williams Lake Norman. Canopy MLS as distributed by MLS GRID
- from $502,5003 bd3 ba3.1k sqftHamilton Plan, The Enclave at Laurelbrook, Sherrills Ford, NC 28673New ConstructionEastwood Homes
