Skip main navigation
Sold for $581,000
  • $581,000

    7504 Brisbane Dr, Richmond, VA 23225

    3beds
    3,567sqft
    Single Family Residence
    Built in 1959
    0.55 Acres Lot
    $708,200 Zestimate®
    $163/sqft
    $3,194 Estimated rent

    Home value

    $708,200

    $652,000 - $772,000

    $3,194/mo

    Zestimate® history
    Loading
    Loading...

    Owner options

    List your home for rent

    $3,194/mo

    Rent Zestimate®

    Find your next renter with Zillow Rental Manager. Plus, with online applications, you can quickly screen prospective tenants – for free.

    Learn more

    $3,194/mo

    Rent Zestimate®

    Refinance and save

    $3,640/mo

    Est. payment

    Refinancing to a lower rate could help reduce your monthly payments and save thousands over the life of the loan.

    See today's rates

    $3,640/mo

    Est. payment

    Explore your selling options

    Work with a Zillow partner agent

    Leverage their expertise and Zillow's premium Showcase listings to get your home seen by more buyers.

    Get started

    List with your own agent

    Get your home in front of millions of buyers by listing it on Zillow.

    Learn how to do it

    Sell it yourself

    Take full control of how buyers see your home on Zillow by listing For Sale by Owner (FSBO).

    List your home

    What's special

    Gas fireplaceWood burning fireplaceRec roomLarge storage areaOversized paved drivewayLarge patioLarge secondary living
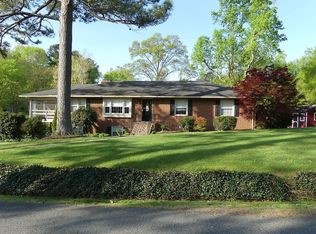
    Welcome to this gorgeous 3 bed/2.5 bath home situated on over a half-acre, corner lot, in highly desirable Stratford Hills. Located only a few short blocks from Pony Pasture, perfect for living out your RVA summer dreams! Upon entering the home you are welcomed with an inviting living space with an abundance of natural light, wood burning fireplace, and hardwood floors throughout the main level. The dining room leads to the kitchen and the bright sunroom, making this layout ideal for entertaining. In the kitchen you will find updates including stainless steel appliances and ample cabinetry. Moving to the finished basement, you will find a large secondary living/rec room with a gas fireplace and new vinyl flooring. Completing the walk-out basement is a large storage area, laundry and one car garage. Outside, enjoy the parklike landscaping, large patio, oversized paved driveway, and new deck leading to the sunroom. This home has been well maintained with newer windows, newer roof, and water heater replaced in 2019. Conveniently located to Powhite/195 and only a short commute to downtown. This home is a gem, come see it today!

    Zillow last checked:

    Listing updated:

    Listed by:

    Sarah Ripp 804-398-0595,

    River Fox Realty

    Bought with:

    Shana Lowry, 0225246293

    Keller Williams Realty

    Source: CVRMLS,MLS#: 2409710MLS LogoOriginating MLS: Central Virginia Regional MLS

    Facts & features

    Interior

    Bedrooms & bathrooms
    • Bedrooms: 3
    • Bathrooms: 3
    • Full bathrooms: 2
    • 1/2 bathrooms: 1
    Primary bedroom
    • Level: First
    • Dimensions: 0 x 0
    Bedroom 2
    • Level: First
    • Dimensions: 0 x 0
    Bedroom 3
    • Level: First
    • Dimensions: 0 x 0
    Dining room
    • Level: First
    • Dimensions: 0 x 0
    Family room
    • Level: Basement
    • Dimensions: 0 x 0
    Other
    • Description: Shower
    • Level: Basement
    Other
    • Description: Tub & Shower
    • Level: First
    Half bath
    • Level: First
    Kitchen
    • Level: First
    • Dimensions: 0 x 0
    Laundry
    • Level: Basement
    • Dimensions: 0 x 0
    Living room
    • Level: First
    • Dimensions: 0 x 0
    Heating
    • Forced Air, Natural Gas
    Cooling
    • Central Air
    Appliances
    • Included: Dryer, Dishwasher, Electric Cooking, Electric Water Heater, Disposal, Microwave, Refrigerator, Washer
    • Laundry: Washer Hookup, Dryer Hookup
    Features
    • Bay Window, Ceiling Fan(s), Dining Area, French Door(s)/Atrium Door(s), Laminate Counters, Main Level Primary
    • Flooring: Partially Carpeted, Vinyl, Wood
    • Doors: French Doors, Sliding Doors
    • Windows: Screens, Thermal Windows
    • Basement: Full,Garage Access,Walk-Out Access
    • Attic: Pull Down Stairs
    • Number of fireplaces: 2
    • Fireplace features: Gas, Wood Burning
    Interior area
    • Total interior livable area: 3,567 sqft
    • Finished area above ground: 2,537
    • Finished area below ground: 1,030

    Property

    Parking
    • Total spaces: 1
    • Parking features: Attached, Driveway, Garage, Oversized, Paved
    • Attached garage spaces: 1
    • Has uncovered spaces: Yes
    Features
    • Levels: One
    • Stories: 1
    • Patio & porch: Rear Porch, Patio, Deck
    • Exterior features: Deck, Paved Driveway
    • Pool features: None
    • Fencing: None
    Lot
    • Size: 0.55 Acres
    Details
    • Parcel number: C0040332024
    • Zoning description: R-2

    Construction

    Type & style
    • Home type: SingleFamily
    • Architectural style: Ranch
    • Property subtype: Single Family Residence
    Materials
    • Brick, Block, Drywall
    • Roof: Composition,Shingle
    Condition
    • Resale
    • New construction: No
    • Year built: 1959

    Utilities & green energy

    • Sewer: Public Sewer
    • Water: Public

    Community & HOA

    Community
    • Subdivision: Cherokee Farms
    Location
    • Region: Richmond

    Financial & listing details

    • Price per square foot: $163/sqft
    • Tax assessed value: $503,000
    • Annual tax amount: $5,388
    • Date on market: 1/16/2026
    • Ownership: Individuals
    • Ownership type: Sole Proprietor

    Price history

    DateEventPrice
    5/28/2024Sold$581,000+10.7%$163/sqft
    Source: CVRMLS #2409710 Report a problem
    4/29/2024Pending sale$525,000$147/sqft
    Source: CVRMLS #2409710 Report a problem
    4/23/2024Listed for sale$525,000+55.8%$147/sqft
    Source: CVRMLS #2409710 Report a problem
    12/17/2019Sold$337,000$94/sqft
    Source: Public Record Report a problem
    10/21/2019Listed for sale$337,000+89.9%$94/sqft
    Source: DAVNER REALTY #596972 Report a problem
    9/28/2012Sold$177,500+2.9%$50/sqft
    Source: CVRMLS #1221072 Report a problem
    8/22/2012Listed for sale$172,500-35.9%$48/sqft
    Source: RE/MAX Commonwealth #1221072 Report a problem
    10/24/2011Listing removed$269,000$75/sqft
    Source: Vflyer Homes #1111854 Report a problem
    7/19/2011Price change$269,000-2.2%$75/sqft
    Source: Vflyer Homes #1111854 Report a problem
    6/27/2011Price change$275,000-1.3%$77/sqft
    Source: Vflyer Homes #1111854 Report a problem
    5/29/2011Price change$278,500-3.1%$78/sqft
    Source: Vflyer Homes #1111854 Report a problem
    5/13/2011Price change$287,500-2.5%$81/sqft
    Source: Vflyer Homes #1111854 Report a problem
    4/25/2011Listed for sale$295,000+9.5%$83/sqft
    Source: Vflyer Homes #1111854 Report a problem
    5/28/2008Sold$269,500$76/sqft
    Source: Public Record Report a problem

    Public tax history

    YearProperty taxesTax assessment
    2025$6,048 +0.2%$504,000 +0.2%
    2024$6,036 +12%$503,000 +12%
    2023$5,388 $449,000
    2022$5,388 +42.1%$449,000 +42.1%
    2021$3,792 +14.9%$316,000 +14.9%
    2020$3,300 +2.6%$275,000 +2.6%
    2019$3,216 +7.6%$268,000 +7.6%
    2018$2,988 +12.2%$249,000 +2.5%
    2017$2,664 $243,000 +5.2%
    2016$2,664 $231,000
    2015$2,664 $231,000 +4.1%
    2014$2,664 $222,000 -3.9%
    2013-- $231,000 -3.8%
    2012-- $240,000
    2011-- $240,000
    2010-- $240,000 -6.3%
    2009-- $256,000 +22.5%
    2008-- $208,900 +11%
    2007-- $188,200 +2.2%
    2006-- $184,200 +5%
    2005-- $175,400 +17.5%
    2003-- $149,300 +10%
    2002-- $135,700 +22.9%
    2001$1,579 $110,400
    Find assessor info on the county website

    Neighborhood: Stratford Hills

    Nearby schools

    GreatSchools rating
    Schools provided by the listing agent
    • Elementary: Southampton
    • Middle: Lucille Brown
    • High: Huguenot

    Source: CVRMLS. This data may not be complete. We recommend contacting the local school district to confirm school assignments for this home.

    Get a cash offer in 3 minutes
    Find out how much your home could sell for in as little as 3 minutes with a no-obligation cash offer.
    Estimated market value
    $708,200
    Get a cash offer in 3 minutes
    Find out how much your home could sell for in as little as 3 minutes with a no-obligation cash offer.
    Estimated market value
    $708,200