Skip main navigation
Sold
  • Price Unknown

    7504 Chimney Cors, Austin, TX 78731

    3beds
    2,155sqft
    SingleFamily
    Built in 1972
    0.29 Acres Lot
    $1,034,100 Zestimate®
    $--/sqft
    $6,285 Estimated rent

    Home value

    $1,034,100

    $931,000 - $1.16M

    $6,285/mo

    Zestimate® history
    Loading
    Loading...

    Owner options

    List your home for rent

    $6,285/mo

    Rent Zestimate®

    Find your next renter with Zillow Rental Manager. Plus, with online applications, you can quickly screen prospective tenants – for free.

    Learn more

    $6,285/mo

    Rent Zestimate®

    Refinance and save

    Refinancing to a lower rate could help reduce your monthly payments and save thousands over the life of the loan.

    See today's rates

    Explore your selling options

    Work with a Zillow partner agent

    Leverage their expertise and Zillow's premium Showcase listings to get your home seen by more buyers.

    Get started

    List with your own agent

    Get your home in front of millions of buyers by listing it on Zillow.

    Learn how to do it

    Sell it yourself

    Take full control of how buyers see your home on Zillow by listing For Sale by Owner (FSBO).

    List your home

    What's special

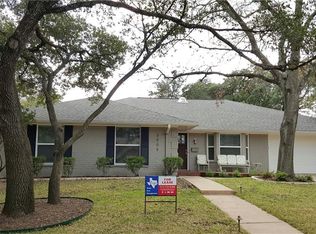
    Imagine drinking your morning coffee under the covered patio in the peaceful sun-filled backyard, viewing the welcoming in ground pool and oversized mature trees. This 1 story transitional style home sits on a raised corner lot and is centrally located in the highly sought after Northwest Hills Mesa Oaks neighborhood. The Mother in Law plan boasts 3 bedrooms, 2 1/2 baths and a large great room to gather with friends and family. This active suburban neighborhood is just minutes to downtown with easy access to shopping, restaurants, MoPac, 183 and 2222. Many updates include fresh interior and exterior paint, wood grain tile in the family room, granite countertops in kitchen and baths, large walk in shower in master bath and lush landscaping. Don't let this one get away! Austin ISD - Doss Elementary, Murchison, and Anderson.

    Facts & features

    Interior

    Bedrooms & bathrooms
    • Bedrooms: 3
    • Bathrooms: 3
    • Full bathrooms: 2
    • 1/2 bathrooms: 1
    • Main level bedrooms: 3
    Heating
    • Forced air, Gas
    Cooling
    • Central
    Appliances
    • Included: Dishwasher, Garbage disposal
    • Laundry: Washer Hookup
    Features
    • Ceiling Fan(s), Double Vanity, Walk-In Closet(s), Cathedral Ceiling(s), Eat-in Kitchen, Built-in Features, Bookcases, In-Law Floorplan, No Interior Steps
    • Flooring: Tile, Carpet, Laminate
    • Doors: French Doors
    • Has fireplace: Yes
    Interior area
    • Total interior livable area: 2,155 sqft

    Property

    Parking
    • Total spaces: 2
    • Parking features: Garage - Attached
    Features
    • Patio & porch: Covered
    • Exterior features: Wood, Brick
    • Pool features: In Ground, Outdoor Pool, See Remarks
    Lot
    • Size: 0.29 Acres
    • Features: Corner Lot, Gentle Sloping, Landscaped, Curbs, Front Yard
    • Residential vegetation: Heavily Wooded, Trees-Large (Over 40 Ft)
    Details
    • Parcel number: 138816

    Construction

    Type & style
    • Home type: SingleFamily
    Materials
    • wood frame
    • Foundation: Slab
    • Roof: Composition
    Condition
    • Year built: 1972

    Utilities & green energy

    • Utilities for property: Natural Gas Connected, Electricity Connected, Phone Available, Water Connected, Sewer Connected, Internet-Cable

    Community & neighborhood

    Security
    • Security features: Smoke Detector(s)
    Location
    • Region: Austin

    Other

    Other facts
    • Flooring: Carpet, Tile, Laminate, See Remarks
    • Appliances: Dishwasher, Disposal, Gas Cooktop, Electric Oven, Microwave, Gas Water Heater, Built-In Electric Oven
    • FireplaceYN: true
    • InteriorFeatures: Ceiling Fan(s), Double Vanity, Walk-In Closet(s), Cathedral Ceiling(s), Eat-in Kitchen, Built-in Features, Bookcases, In-Law Floorplan, No Interior Steps
    • Roof: Shingle, Composition
    • GarageYN: true
    • AttachedGarageYN: true
    • SpaYN: true
    • HeatingYN: true
    • Utilities: Natural Gas Connected, Electricity Connected, Phone Available, Water Connected, Sewer Connected, Internet-Cable
    • CoolingYN: true
    • Heating: Natural Gas, Central, Fireplace(s), Ceiling
    • FireplacesTotal: 1
    • ConstructionMaterials: Wood Siding, Brick
    • LotFeatures: Corner Lot, Gentle Sloping, Landscaped, Curbs, Front Yard
    • ElectricOnPropertyYN: True
    • PoolPrivateYN: True
    • DirectionFaces: East
    • FarmLandAreaUnits: Square Feet
    • ParkingFeatures: Attached, Garage, Garage Door Opener, Garage Faces Side
    • DoorFeatures: French Doors
    • PoolFeatures: In Ground, Outdoor Pool, See Remarks
    • Cooling: Central Air, Ceiling Fan(s)
    • OpenParkingYN: true
    • LaundryFeatures: Washer Hookup
    • SecurityFeatures: Smoke Detector(s)
    • PatioAndPorchFeatures: Covered
    • Vegetation: Heavily Wooded, Trees-Large (Over 40 Ft)
    • MainLevelBedrooms: 3
    • CommunityFeatures: Curbs
    • LivingAreaSource: Public Records
    • YearBuiltSource: Public Records
    • ExteriorFeatures: Private Yard, Gutters Full, Exterior Steps
    • MlsStatus: ACTIVE UNDER CONTRACT

    Price history

    DateEventPrice
    6/8/2026Sold--
    Source: Agent Provided Report a problem
    1/12/2021Sold--
    Source: Agent Provided Report a problem
    1/11/2021Listed for sale$759,000$352/sqft
    Source: Keller Williams #1704331 Report a problem
    12/9/2020Pending sale$759,000$352/sqft
    Source: Keller Williams Realty #1704331 Report a problem
    11/30/2020Listed for sale$759,000$352/sqft
    Source: Keller Williams Realty #1704331 Report a problem
    11/25/2020Pending sale$759,000$352/sqft
    Source: Keller Williams Realty #1704331 Report a problem
    11/23/2020Listed for sale$759,000$352/sqft
    Source: Keller Williams Realty #1704331 Report a problem
    11/9/2020Pending sale$759,000$352/sqft
    Source: Keller Williams Realty #1704331 Report a problem
    11/6/2020Listed for sale$759,000$352/sqft
    Source: Keller Williams Realty #1704331 Report a problem
    10/20/2019Listing removed$2,500$1/sqft
    Source: Elizabeth and Co. Real Estate #5263151 Report a problem
    10/4/2019Price change$2,500-7.4%$1/sqft
    Source: Elizabeth and Co. Real Estate #5263151 Report a problem
    9/21/2019Price change$2,700-22.9%$1/sqft
    Source: Elizabeth and Co. Real Estate #5768684 Report a problem
    8/27/2019Listed for rent$3,500$2/sqft
    Source: Elizabeth and Co. Real Estate #5768684 Report a problem

    Public tax history

    YearProperty taxesTax assessment
    2025$13,814 -1.7%$820,300 -1.8%
    2024$14,049 +6.9%$835,731 -2.2%
    2023$13,141 -23.7%$854,716 -12.8%
    2022$17,223 $980,063 +40.2%
    2021-- $699,160 +8.3%
    2020$12,915 +2.2%$645,764
    2019$12,637 +2.4%$645,764 +10.2%
    2018$12,345 $585,853 -3.5%
    2017$12,345 +21.8%$607,236 +10%
    2016$10,138 $552,033 +10%
    2015$10,138 $501,848 +10%
    2014$10,138 $456,225 +10%
    2013-- $414,750 +10%
    2012-- $377,045 -7%
    2011-- $405,551 +8.1%
    2010-- $375,000 -19.2%
    2009-- $463,962 +9.5%
    2008-- $423,895 +10%
    2007-- $385,359 +10%
    2006-- $350,326 +10%
    2005-- $318,478 +13.8%
    2002$6,522 $279,765

    Find assessor info on the county website

    Neighborhood: Northwest Hills

    Nearby schools

    GreatSchools rating
    Schools provided by the listing agent
    • Elementary: Doss (Austin ISD)
    • Middle: Murchison
    • High: Anderson
    • District: Austin ISD

    Source: The MLS. This data may not be complete. We recommend contacting the local school district to confirm school assignments for this home.

    Get a cash offer in 3 minutes
    Find out how much your home could sell for in as little as 3 minutes with a no-obligation cash offer.
    Estimated market value
    $1,034,100
    Get a cash offer in 3 minutes
    Find out how much your home could sell for in as little as 3 minutes with a no-obligation cash offer.
    Estimated market value
    $1,034,100