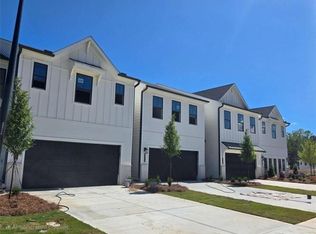
Discover the Sawnee at Sherwood Square-a thoughtfully designed two-story home offering exceptional comfort, functionality, and style. From the moment you step inside, you're welcomed by a bright and open-concept main floor that effortlessly connects the spacious great room, a beautifully appointed kitchen with a large center island, and a generous dining area-perfect for entertaining or everyday living. Upstairs, the home continues to impress with a convenient laundry room, two sizable secondary bedrooms-each featuring their own walk-in closet-and a shared hall bathroom. The serene primary suite provides a private retreat, complete with a spacious walk-in closet and a luxurious en-suite bath showcasing dual vanities and a sleek walk-in shower. With its modern layout and well-designed spaces, the Sawnee offers the perfect balance of comfort and sophistication-ideal for families and those who love to host.
Closed
$390,500
7504 Clover Ln #206, Flowery Branch, GA 30542
3beds
1,855sqft
Townhouse
Built in 2026
2,178 Square Feet Lot
$390,700 Zestimate®
$211/sqft
$2,081 Estimated rent
Home value
$390,700
$371,000 - $410,000
$2,081/mo
Zestimate® history
Owner options
List your home for rent
$2,081/mo
Rent Zestimate®
Find your next renter with Zillow Rental Manager. Plus, with online applications, you can quickly screen prospective tenants – for free.
$2,081/mo
Rent Zestimate®
Refinance and save
$4,501/mo
Est. payment
Refinancing to a lower rate could help reduce your monthly payments and save thousands over the life of the loan.
$4,501/mo
Est. payment
Explore your selling options
Work with a Zillow partner agent
Leverage their expertise and Zillow's premium Showcase listings to get your home seen by more buyers.
Get startedList with your own agent
Get your home in front of millions of buyers by listing it on Zillow.
Learn how to do itSell it yourself
Take full control of how buyers see your home on Zillow by listing For Sale by Owner (FSBO).
List your homeWhat's special
Modern layoutWell-designed spacesBeautifully appointed kitchenLarge center islandGenerous dining areaLuxurious en-suite bathSpacious walk-in closet
Zillow last checked:
Listing updated:
Listed by:
Charles Wilson 678-938-2698,
CCG Realty Group LLC,
Thomas Schwalenberg 404-863-8626,
CCG Realty Group LLC
Bought with:
Ruth Chavez, 393643
Keller Williams Realty Atl. Partners
Source: GAMLS,MLS#: 10734190
Facts & features
Interior
Bedrooms & bathrooms
- Bedrooms: 3
- Bathrooms: 3
- Full bathrooms: 2
- 1/2 bathrooms: 1
Rooms
- Room types: Family Room, Foyer, Laundry, Other
Dining room
- Features: Seats 12+, Dining Rm/Living Rm Combo
Kitchen
- Features: Breakfast Area, Kitchen Island, Solid Surface Counters, Walk-in Pantry
Heating
- Electric, Forced Air, Zoned
Cooling
- Central Air, Zoned
Appliances
- Included: Dishwasher, Disposal, Electric Water Heater, Microwave, Other
- Laundry: Other, Upper Level
Features
- Double Vanity, High Ceilings, Other
- Flooring: Carpet
- Windows: Double Pane Windows, Window Treatments
- Basement: None
- Attic: Pull Down Stairs
- Number of fireplaces: 1
- Fireplace features: Factory Built, Family Room
- Common walls with other units/homes: 2+ Common Walls
Interior area
- Total structure area: 1,855
- Total interior livable area: 1,855 sqft
- Finished area above ground: 1,855
- Finished area below ground: 0
Property
Parking
- Total spaces: 2
- Parking features: Garage, Garage Door Opener, Attached
- Has attached garage: Yes
Features
- Levels: Two
- Stories: 2
- Patio & porch: Patio
- Exterior features: Other
- Fencing: Other
Lot
- Size: 2,178 Square Feet
- Features: Level
Details
- Additional structures: Other
- Parcel number: 15041A000306
- Special conditions: As Is
Construction
Type & style
- Home type: Townhouse
- Architectural style: Craftsman,Traditional
- Property subtype: Townhouse
- Attached to another structure: Yes
Materials
- Brick, Other
- Foundation: Slab
- Roof: Composition
Condition
- Under Construction
- New construction: Yes
- Year built: 2026
Details
- Warranty included: Yes
Utilities & green energy
- Electric: 220 Volts
- Sewer: Public Sewer
- Water: Public
- Utilities for property: Cable Available, Electricity Available, Phone Available, Sewer Available, Underground Utilities, Water Available
Community & HOA
Community
- Features: Playground, Pool, Sidewalks, Walk To Schools, Near Shopping
- Security: Carbon Monoxide Detector(s), Smoke Detector(s)
- Subdivision: Sherwood Square
HOA
- Has HOA: Yes
- Services included: Maintenance Structure, Maintenance Grounds, Other, Swimming
- HOA fee: $2,100 annually
Location
- Region: Flowery Branch
Financial & listing details
- Price per square foot: $211/sqft
- Annual tax amount: $347
- Date on market: 4/16/2026
- Cumulative days on market: 11 days
- Listing agreement: Exclusive Right To Sell
- Listing terms: Cash,Conventional,FHA,VA Loan
- Electric utility on property: Yes
Price history
| Date | Event | Price |
|---|---|---|
| 6/26/2026 | Sold | $390,500+2.2%$211/sqft |
Source:  GAMLS #10734190 Report a problem GAMLS #10734190 Report a problem | ||
| 4/27/2026 | Pending sale | $381,945$206/sqft |
Source: GAMLS #10734190 Report a problem | ||
| 4/16/2026 | Listed for sale | $381,945$206/sqft |
Source: GAMLS #10734190 Report a problem | ||
Public tax history
Tax history is unavailable.
Neighborhood: 30542
Nearby homes
- $390,5003 bd3 ba1.8k sqft7504 Clover Ln, Flowery Branch, GA 30542Sold
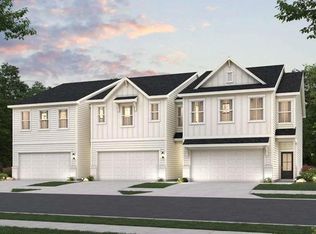
- $379,9903 bd3 ba1.8k sqft7324 Mulberry Trace Ln, Flowery Branch, GA 30542Sold
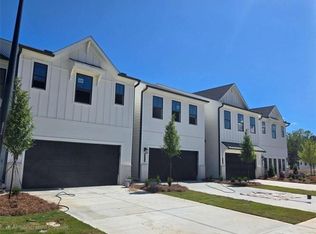
- $387,6653 bd3 ba1.8k sqft7428 Quinn Pl LOT 201, Flowery Branch, GA 30542Sold
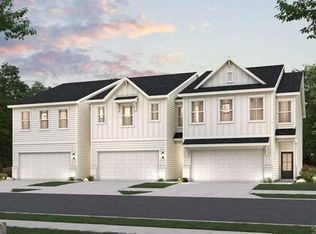
- $365,9903 bd3 ba1.8k sqft7332 Mulberry Trace Ln LOT 189, Flowery Branch, GA 30542Sold
- $365,9903 bd3 ba1.8k sqft7332 Mulberry Trace Ln, Flowery Branch, GA 30542Sold
- $380,0653 bd3 ba1.8k sqft7412 Quinn Pl LOT 197, Flowery Branch, GA 30542Sold
- $355,0003 bd3 ba1.8k sqft7432 Quinn Pl LOT 202, Flowery Branch, GA 30542Sold
- $339,2003 bd3 ba1.9k sqft7320 Mulberry Trace Ln LOT 186, Flowery Branch, GA 30542Off Market
Nearby schools
GreatSchools rating
- 6/10Friendship Elementary SchoolGrades: PK-5Distance: 4.2 mi
- 8/10Cherokee Bluff MiddleGrades: 6-8Distance: 2.3 mi
- 8/10Cherokee Bluff High SchoolGrades: 9-12Distance: 2.6 mi
Schools provided by the listing agent
- Elementary: Friendship
- Middle: Cherokee Bluff
- High: Cherokee Bluff
Source: GAMLS. This data may not be complete. We recommend contacting the local school district to confirm school assignments for this home.
Get a cash offer in 3 minutes
Find out how much your home could sell for in as little as 3 minutes with a no-obligation cash offer.
Estimated market value
$390,700
Get a cash offer in 3 minutes
Find out how much your home could sell for in as little as 3 minutes with a no-obligation cash offer.
Estimated market value
$390,700
- Georgia
- Hall County
- Flowery Branch
- 30542
- 7504 Clover Ln Unit 206
Nearby cities
Nearby zip codes
Other Flowery Branch Topics
