Welcome to your new home in the highly regarded Birdville ISD! This is a well kept half duplex with 3 bedrooms, 2 baths home is thoughtfully designed for comfort and easy living. Updates include a brand-new AC 2024 and durable luxury vinyl plank flooring with tile throughout—no carpet to worry about. The kitchen offers generous storage and a spacious breakfast bar, perfect for casual meals or hosting friends. The dining area flows into a large living room centered around a charming fireplace. A separate utility room with full-size washer and dryer hookups sits conveniently off the kitchen. Each bedroom is oversized with excellent closet space. The primary suite features a private bath and walk-in closet, while bedrooms two and three share a roomy hall bath. Out back, enjoy a patio, fenced yard, and large storage shed. Located minutes from Smithfield Train Station and a beautiful trail network, this home delivers both convenience and a fantastic location.
Sold
Price Unknown
7504 Connie Ln, North Richland Hills, TX 76182
3beds
1,440sqft
Duplex, Single Family Residence
Built in 1986
4,965 Square Feet Lot
$247,100 Zestimate®
$--/sqft
$2,076 Estimated rent
Home value
$247,100
$230,000 - $267,000
$2,076/mo
Zestimate® history
Owner options
List your home for rent
$2,076/mo
Rent Zestimate®
Find your next renter with Zillow Rental Manager. Plus, with online applications, you can quickly screen prospective tenants – for free.
$2,076/mo
Rent Zestimate®
Refinance and save
Refinancing to a lower rate could help reduce your monthly payments and save thousands over the life of the loan.
Explore your selling options
Work with a Zillow partner agent
Leverage their expertise and Zillow's premium Showcase listings to get your home seen by more buyers.
Get startedList with your own agent
Get your home in front of millions of buyers by listing it on Zillow.
Learn how to do itSell it yourself
Take full control of how buyers see your home on Zillow by listing For Sale by Owner (FSBO).
List your homeWhat's special
Charming fireplaceFenced yardWalk-in closetPrivate bathExcellent closet spaceGenerous storageSpacious breakfast bar
Zillow last checked:
Listing updated:
Listed by:
Caryn Frakes 0728643 972-836-9295,
JPAR 972-836-9295
Bought with:
Niki Barnes
Keller Williams Realty
Source: NTREIS,MLS#: 21027072
Facts & features
Interior
Bedrooms & bathrooms
- Bedrooms: 3
- Bathrooms: 2
- Full bathrooms: 2
Primary bedroom
- Features: En Suite Bathroom
- Level: First
- Dimensions: 13 x 12
Kitchen
- Features: Built-in Features, Granite Counters, Pantry
- Level: First
- Dimensions: 11 x 10
Living room
- Level: First
- Dimensions: 16 x 14
Heating
- Central, Electric
Cooling
- Central Air, Ceiling Fan(s), Electric
Appliances
- Included: Dishwasher, Electric Range, Disposal, Refrigerator
Features
- Granite Counters, Cable TV, Walk-In Closet(s)
- Flooring: Ceramic Tile, Luxury Vinyl Plank
- Has basement: No
- Number of fireplaces: 1
- Fireplace features: Living Room, Masonry, Wood Burning
Interior area
- Total interior livable area: 1,440 sqft
Property
Parking
- Total spaces: 2
- Parking features: Driveway, Garage Faces Front
- Attached garage spaces: 2
- Has uncovered spaces: Yes
Features
- Levels: One
- Stories: 1
- Pool features: None
Lot
- Size: 4,965 Square Feet
Details
- Parcel number: 05418429
Construction
Type & style
- Home type: SingleFamily
- Property subtype: Duplex, Single Family Residence
- Attached to another structure: Yes
Materials
- Brick, Wood Siding
- Foundation: Slab
- Roof: Composition
Condition
- Year built: 1986
Utilities & green energy
- Sewer: Public Sewer
- Water: Public
- Utilities for property: Sewer Available, Separate Meters, Underground Utilities, Water Available, Cable Available
Community & HOA
Community
- Features: Curbs
- Subdivision: Fox Hollow Add
HOA
- Has HOA: No
Location
- Region: North Richland Hills
Financial & listing details
- Tax assessed value: $202,921
- Annual tax amount: $4,358
- Date on market: 8/8/2025
- Cumulative days on market: 46 days
- Listing terms: Cash,Conventional,FHA,VA Loan
Price history
| Date | Event | Price |
|---|---|---|
| 10/24/2025 | Sold | -- |
Source: NTREIS #21027072 Report a problem | ||
| 10/5/2025 | Pending sale | $245,000$170/sqft |
Source: NTREIS #21027072 Report a problem | ||
| 9/23/2025 | Listing removed | $2,000$1/sqft |
Source: Zillow Rentals Report a problem | ||
| 9/23/2025 | Contingent | $245,000$170/sqft |
Source: NTREIS #21027072 Report a problem | ||
| 9/22/2025 | Listed for rent | $2,000$1/sqft |
Source: Zillow Rentals Report a problem | ||
| 9/9/2025 | Price change | $245,000-5.8%$170/sqft |
Source: NTREIS #21027072 Report a problem | ||
| 8/22/2025 | Price change | $260,000-3.7%$181/sqft |
Source: NTREIS #21027072 Report a problem | ||
| 6/20/2025 | Price change | $269,9000%$187/sqft |
Source: NTREIS #20884531 Report a problem | ||
| 4/3/2025 | Listed for sale | $270,000+35%$188/sqft |
Source: NTREIS #20884531 Report a problem | ||
| 7/30/2021 | Sold | -- |
Source: Agent Provided Report a problem | ||
| 6/29/2021 | Pending sale | $200,000$139/sqft |
Source: NTREIS #14606206 Report a problem | ||
| 6/22/2021 | Listed for sale | $200,000+82%$139/sqft |
Source: NTREIS #14606206 Report a problem | ||
| 2/19/2015 | Sold | -- |
Source: Agent Provided Report a problem | ||
| 1/26/2015 | Pending sale | $109,900$76/sqft |
Source: RE/MAX Advantage #13068356 Report a problem | ||
| 1/6/2015 | Price change | $109,900-8.3%$76/sqft |
Source: RE/MAX Advantage #13068356 Report a problem | ||
| 12/22/2014 | Price change | $119,900-4.1%$83/sqft |
Source: RE/MAX Advantage #13068356 Report a problem | ||
| 12/21/2014 | Listed for sale | $125,000$87/sqft |
Source: RE/MAX Advantage #13068356 Report a problem | ||
Public tax history
| Year | Property taxes | Tax assessment |
|---|---|---|
| 2025 | $4,358 -29.4% | $202,921 -28.7% |
| 2024 | $6,173 -6.2% | $284,491 -5.2% |
| 2023 | $6,583 +21.7% | $300,071 +33.6% |
| 2022 | $5,407 +57.1% | $224,680 +62.8% |
| 2021 | $3,441 -2% | $138,000 |
| 2020 | $3,512 +0% | $138,000 |
| 2019 | $3,511 +2.7% | $138,000 +6.3% |
| 2018 | $3,419 +24.4% | $129,835 |
| 2017 | $2,748 +9.7% | $129,835 +17.7% |
| 2016 | $2,504 +9.9% | $110,328 +30.1% |
| 2015 | $2,278 | $84,800 |
| 2014 | $2,278 | $84,800 |
| 2013 | -- | $84,800 +0.5% |
| 2012 | -- | $84,400 |
| 2011 | -- | $84,400 +4.1% |
| 2010 | -- | $81,100 -10.3% |
| 2009 | -- | $90,400 |
| 2008 | -- | $90,400 |
| 2007 | -- | $90,400 +3.7% |
| 2006 | -- | $87,200 +2.2% |
| 2005 | -- | $85,300 -2.2% |
| 2004 | -- | $87,200 +10.5% |
| 2003 | -- | $78,900 +12.1% |
| 2002 | -- | $70,400 +8.5% |
| 2001 | -- | $64,900 |
Find assessor info on the county website
Neighborhood: Fox Hollow
Nearby homes
- $260,1003 bd2 ba1.4k sqft7502 Connie Ln, North Richland Hills, TX 76182Off Market
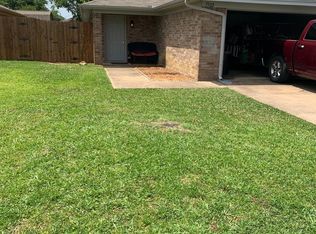
- $249,9003 bd2 ba1.4k sqft7506 Connie Ln, North Richland Hills, TX 76182Off Market
- $259,7003 bd2 ba1.4k sqft7508 Connie Ln, North Richland Hills, TX 76182Off Market

- $262,9003 bd2 ba1.4k sqft7500 Connie Ln, North Richland Hills, TX 76182Off Market
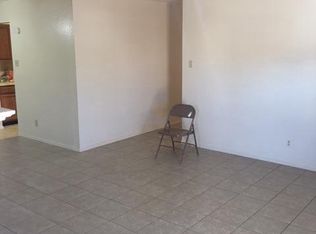
- $223,1523 bd2 ba2.8k sqft6320 Mark Ct, North Richland Hills, TX 76182Off Market
- $223,1523 bd2 ba2.8k sqft6320 Mark Ct, North Richland Hills, TX 76182Off Market
- $274,2003 bd2 ba1.4k sqft6323 Christy Ct, North Richland Hills, TX 76182Off Market
- $1,9503 bd2 ba1.4k sqft7510 Connie Ln, North Richland Hills, TX 76182For Rent
Nearby schools
GreatSchools rating
- 9/10Smithfield Elementary SchoolGrades: PK-5Distance: 0.8 mi
- 10/10Smithfield Middle SchoolGrades: 6-8Distance: 1.1 mi
- 6/10Birdville High SchoolGrades: 9-12Distance: 1.6 mi
Schools provided by the listing agent
- Elementary: Smithfield
- Middle: Smithfield
- High: Birdville
- District: Birdville ISD
Source: NTREIS. This data may not be complete. We recommend contacting the local school district to confirm school assignments for this home.
Get a cash offer in 3 minutes
Find out how much your home could sell for in as little as 3 minutes with a no-obligation cash offer.
Estimated market value
$247,100
Get a cash offer in 3 minutes
Find out how much your home could sell for in as little as 3 minutes with a no-obligation cash offer.
Estimated market value
$247,100
- Texas
- Tarrant County
- North Richland Hills
- 76182
- Fox Hollow
- 7504 Connie Ln
Nearby cities
Nearby neighborhoods
Nearby zip codes
Other North Richland Hills Topics
- Apartments for Rent in 76182
- Houses for Sale in 76182
- Houses for Rent in 76182
- 76182 Real Estate
- North Richland Hills Condos
- Houses for Sale in North Richland Hills
- Newest Listings in North Richland Hills
- North Richland Hills Home Values
- North Richland Hills Real Estate Agents
- North Richland Hills Refinance
- North Richland Hills Mortgage Rates
