Skip main navigation
Off market
  • $787,000

    7504 Creekton Dr, Louisville, KY 40241

    4beds
    4baths
    3,326sqft
    SingleFamily
    Built in 2013
    0.25 Acres Lot
    $787,000 Zestimate®
    $237/sqft
    $3,388 Estimated rent

    Home value

    $787,000

    $748,000 - $834,000

    $3,388/mo

    Zestimate® history
    Loading
    Loading...

    Owner options

    List your home for rent

    $3,388/mo

    Rent Zestimate®

    Find your next renter with Zillow Rental Manager. Plus, with online applications, you can quickly screen prospective tenants – for free.

    Learn more

    $3,388/mo

    Rent Zestimate®

    Refinance and save

    $3,924/mo

    Est. payment

    Refinancing to a lower rate could help reduce your monthly payments and save thousands over the life of the loan.

    See today's rates

    $3,924/mo

    Est. payment

    Explore your selling options

    Work with a Zillow partner agent

    Leverage their expertise and Zillow's premium Showcase listings to get your home seen by more buyers.

    Get started

    List with your own agent

    Get your home in front of millions of buyers by listing it on Zillow.

    Learn how to do it

    Sell it yourself

    Take full control of how buyers see your home on Zillow by listing For Sale by Owner (FSBO).

    List your home

    What's special

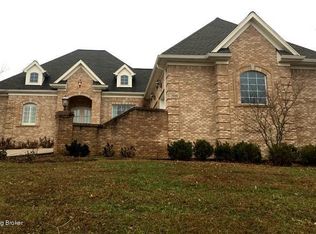
    Welcome Home! This Awesome home w/1st Floor Master is located in Beech Spring Farm Subdivision conveniently located inside the Gene Snyder with easy access to The Paddock Shops/Summit/Springhurst and Holiday Manor. Enter through the large double front door into a beautiful home with 10' Ceilings on 1st floor full of wonderful finishes and detail. Must See to appreciate the richness of this home! Beautiful Engineered Hardwood Floors throughout the 1st Floor. The Great Room is Large with a Gas Fireplace that has TV hook up and Built Ins on each side. The Great Room has a Wonderful coffered ceiling. The Kitchen has custom cabinets with slow close drawers and granite counter tops. A Huge center island will sit up to 4! All appliances are Stainless Steel Bosc 5 Burner Gas Cooktop, Double ovens (1 is also a Microwave), Dishwasher. (Refrigerator does not stay with home). Large Pantry. Eat In Kitchen with a Door out to the Patio. Formal Dining Room has wonderful Wainscotting! All doors on 1st floor are 8' tall and solid wood - great detail! There is also an Office on the 1st Floor. The Master Suite is private, large and has a wonderful ceiling. The Master Bath is Spa Like! 2 Vanities with Granite, Jetted Tub and Large Walk In Glass Shower with Tiled built in bench! 2 Huge Walk In closets! Great use of space! The 1st floor also has a Large Mudroom with cubbies and a very spacious Laundry room right off the 3 car garage! The 2nd Floor has 3 large Bedrooms. 1 Bedroom has its own Full Bathroom and Bedrooms 2 & 3 have a Huge Jack n Jill Bathroom. These bedrooms are all Large with Large closets. This home has 2 HVAC systems. The upstairs unit has a Heat Pump which is more efficient. This home has been tested for Radon and the radon has been mitigated. The basement is unfinished, waiting for your touch. Plumbing has been run for a full bathroom in the basement! Home as an Alarm System, Exterior Down Lighting and Sprinkler system in frontyard and backyard! This one will not last long - come see and make this your New Home! Home Owner is providing a 2-10 Home Buyers Warranty!

    This property is not currently displayed as for sale or rent on Zillow. This may be different from what's on other websites or public sources.

    Facts & features

    Interior

    Bedrooms & bathrooms
    • Bedrooms: 4
    • Bathrooms: 4
    Interior area
    • Total interior livable area: 3,326 sqft

    Property

    Lot
    • Size: 0.25 Acres
    Details
    • Parcel number: 21386801310000

    Construction

    Type & style
    • Home type: SingleFamily
    Condition
    • Year built: 2013

    Community & HOA

    Location
    • Region: Louisville

    Financial & listing details

    • Price per square foot: $237/sqft
    • Tax assessed value: $674,490
    • Annual tax amount: $7,527

    Price history

    DateEventPrice
    1/17/2017Sold$538,800-5.5%$162/sqft
    Source: Metro Search Inc. LLC DBA Apex MLS #1460981 Report a problem
    12/10/2016Pending sale$569,900$171/sqft
    Source: RE/MAX Properties East #1460981 Report a problem
    11/26/2016Price change$569,900-3.4%$171/sqft
    Source: RE/MAX Properties East #1460981 Report a problem
    10/21/2016Listed for sale$589,900+13.9%$177/sqft
    Source: RE/MAX Properties East #1460981 Report a problem
    6/26/2014Sold$517,830$156/sqft
    Source: Metro Search Inc. LLC DBA Apex MLS #1378637 Report a problem

    Public tax history

    YearProperty taxesTax assessment
    2025$7,527 -1.9%$674,490
    2024$7,676 -1.7%$674,490
    2023$7,811 -0.3%$674,490
    2022$7,838 +15.9%$674,490 +25.2%
    2021$6,761 +8.9%$538,800
    2020$6,207 $538,800
    2019$6,207 +3.7%$538,800
    2018$5,983 $538,800 -3.7%
    2017$5,983 +376.1%$559,480 +345.2%
    2013$1,257 +11.4%$125,670 +11.4%
    2011$1,128 $112,760
    2010$1,128 $112,760
    2009$1,128 $112,760 +208.7%
    2007-- $36,530
    Find assessor info on the county website

    Neighborhood: 40241

    Nearby schools

    GreatSchools rating
    Sell for more on Zillow
    Get a Zillow Showcase℠ listing at no additional cost and you could sell for .
    $787,000
    2% more
    +$15,740
    With Zillow Showcase(estimated)
    $802,740
    Sell for more on Zillow
    Get a Zillow Showcase℠ listing at no additional cost and you could sell for .
    $787,000
    2% more
    +$15,740
    With Zillow Showcase(estimated)
    $802,740