Nestled on over half an acre in the desirable South Mentor area, this updated, contemporary residence offers unparalleled versatility and luxury. As you step into the welcoming foyer, you will find a spacious coat closet and plenty of room for a foyer table or bench. To the right, discover a generous in-law suite featuring its own private entrance. This suite boasts a large bedroom with double closets, a quaint kitchen adorned with upscale finishes, ample additional closet storage and a bright living room bathed in natural light.
The main living area showcases a vast eat-in kitchen equipped with abundant granite counter space and cabinets featuring soft-close mechanisms. The open living area is accentuated by vaulted ceilings, transom windows and an inviting fireplace, with a convenient counter bar seamlessly connecting the kitchen and living room. Newer luxury vinyl and carpet throughout. A guest half bathroom is thoughtfully situated nearby. Sliding doors lead to a newly installed expansive patio, perfect for outdoor gatherings, with gas hook-up for your grill (no more worries about propane tanks running out) and overlooking the private yard.
The first-floor en suite is nicely situated and offers a spacious walk in closet and a private bathroom. Upstairs, two generously sized bedrooms each come with their own separate bathrooms, ensuring privacy for all occupants. The expansive basement awaits your personal touch It is plumbed for a bathroom and ready to be transformed into additional living space if desired.
The oversized 2 car garage is equipped with water, drain and garage door opener and the lengthy driveway offers a lot of additional parking.
Closed
$525,000
7504 Demshar Dr, Mentor, OH 44060
4beds
4,752sqft
Single Family Residence
Built in 1999
0.71 Acres Lot
$547,800 Zestimate®
$110/sqft
$4,649 Estimated rent
Home value
$547,800
$488,000 - $614,000
$4,649/mo
Zestimate® history
Owner options
List your home for rent
$4,649/mo
Rent Zestimate®
Find your next renter with Zillow Rental Manager. Plus, with online applications, you can quickly screen prospective tenants – for free.
$4,649/mo
Rent Zestimate®
Refinance and save
$3,555/mo
Est. payment
Refinancing to a lower rate could help reduce your monthly payments and save thousands over the life of the loan.
$3,555/mo
Est. payment
Explore your selling options
Work with a Zillow partner agent
Leverage their expertise and Zillow's premium Showcase listings to get your home seen by more buyers.
Get startedList with your own agent
Get your home in front of millions of buyers by listing it on Zillow.
Learn how to do itSell it yourself
Take full control of how buyers see your home on Zillow by listing For Sale by Owner (FSBO).
List your homeWhat's special
In-law suiteExpansive patioQuaint kitchenVaulted ceilingsEn suiteInviting fireplaceGenerously sized bedrooms
Zillow last checked:
Listing updated:
Listed by:
Denise A Quiggle DeniseQuiggle@MCDhomes.com440-251-9985,
McDowell Homes Real Estate Services
Bought with:
Joseph Gentile, 2005015251
Keller Williams Greater Cleveland Northeast
Source: MLS Now,MLS#: 5099602 Originating MLS: Lake Geauga Area Association of REALTORS
Originating MLS: Lake Geauga Area Association of REALTORSFacts & features
Interior
Bedrooms & bathrooms
- Bedrooms: 4
- Bathrooms: 5
- Full bathrooms: 4
- 1/2 bathrooms: 1
- Main level bathrooms: 3
- Main level bedrooms: 2
Primary bedroom
- Level: First
- Dimensions: 15 x 15
Bedroom
- Level: First
- Dimensions: 15 x 12
Bedroom
- Level: Second
- Dimensions: 16 x 14
Bedroom
- Level: Second
- Dimensions: 15 x 11
Primary bathroom
- Level: First
- Dimensions: 11 x 8
Bathroom
- Description: In-Law Suite
- Level: First
- Dimensions: 8 x 5
Bathroom
- Level: Second
- Dimensions: 12 x 10
Bathroom
- Level: Second
- Dimensions: 11 x 7
Dining room
- Level: First
- Dimensions: 11 x 11
Kitchen
- Description: In-Law Suite
- Level: First
- Dimensions: 14 x 11
Kitchen
- Level: First
- Dimensions: 16 x 15
Laundry
- Level: First
- Dimensions: 11 x 8
Living room
- Description: In-Law Suite
- Level: First
- Dimensions: 12 x 12
Living room
- Level: First
- Dimensions: 19 x 15
Other
- Description: Master Closet
- Level: First
- Dimensions: 10 x 6
Heating
- Forced Air, Fireplace(s), Gas
Cooling
- Central Air, Ceiling Fan(s)
Appliances
- Included: Dishwasher, Disposal, Microwave, Range, Refrigerator
- Laundry: Inside, Main Level
Features
- Breakfast Bar, Ceiling Fan(s), Chandelier, Entrance Foyer, Eat-in Kitchen, Granite Counters, High Ceilings, His and Hers Closets, In-Law Floorplan, Primary Downstairs, Multiple Closets, Open Floorplan, Stone Counters, Recessed Lighting, Storage, Vaulted Ceiling(s), Walk-In Closet(s)
- Basement: Full,Sump Pump
- Number of fireplaces: 1
- Fireplace features: Glass Doors, Gas Log, Living Room, Gas
Interior area
- Total structure area: 4,752
- Total interior livable area: 4,752 sqft
- Finished area above ground: 2,752
- Finished area below ground: 2,000
Property
Parking
- Total spaces: 2
- Parking features: Attached, Concrete, Driveway, Garage
- Attached garage spaces: 2
Features
- Levels: One and One Half
- Patio & porch: Covered, Front Porch, Patio
- Exterior features: Private Yard
- Pool features: None, Community
Lot
- Size: 0.71 Acres
- Features: Flat, Level
Details
- Parcel number: 16A025A000240
Construction
Type & style
- Home type: SingleFamily
- Architectural style: Contemporary
- Property subtype: Single Family Residence
Materials
- Brick, Frame, Vinyl Siding, Wood Siding
- Roof: Asphalt,Fiberglass
Condition
- Updated/Remodeled
- Year built: 1999
Details
- Warranty included: Yes
Utilities & green energy
- Sewer: Public Sewer
- Water: Public
Community & HOA
Community
- Features: Golf, Lake, Laundry Facilities, Medical Service, Playground, Pool, Shopping
- Security: Smoke Detector(s)
HOA
- Has HOA: No
Location
- Region: Mentor
Financial & listing details
- Price per square foot: $110/sqft
- Tax assessed value: $588,860
- Annual tax amount: $8,238
- Date on market: 2/11/2025
- Cumulative days on market: 68 days
- Listing terms: Cash,Conventional,FHA,VA Loan
Price history
| Date | Event | Price |
|---|---|---|
| 4/24/2025 | Pending sale | $525,000$110/sqft |
Source:  MLS Now #5099602 Report a problem MLS Now #5099602 Report a problem | ||
| 4/22/2025 | Sold | $525,000$110/sqft |
Source: MLS Now #5099602 Report a problem | ||
| 3/3/2025 | Contingent | $525,000$110/sqft |
Source: MLS Now #5099602 Report a problem | ||
| 2/11/2025 | Listed for sale | $525,000+75.4%$110/sqft |
Source: MLS Now #5099602 Report a problem | ||
| 9/26/2024 | Sold | $299,400-14.4%$63/sqft |
Source: Public Record Report a problem | ||
| 6/8/2024 | Listing removed | $349,900$74/sqft |
Source: BHHS broker feed #5036519 Report a problem | ||
| 5/7/2024 | Listed for sale | $349,900+7.7%$74/sqft |
Source: MLS Now #5036519 Report a problem | ||
| 1/14/2021 | Listing removed | -- |
Source: MLS Now #4201410 Report a problem | ||
| 6/30/2020 | Price change | $325,000-7.1%$68/sqft |
Source: Coldwell Banker Schmidt Realty #4201410 Report a problem | ||
| 8/28/2019 | Listed for sale | $349,900+508.5%$74/sqft |
Source: Coldwell Banker Schmidt Realty #4128772 Report a problem | ||
| 1/25/1999 | Sold | $57,500$12/sqft |
Source: Public Record Report a problem | ||
Public tax history
| Year | Property taxes | Tax assessment |
|---|---|---|
| 2025 | $8,232 -0.1% | $206,100 |
| 2024 | $8,238 -1.9% | $206,100 +23.9% |
| 2023 | $8,400 +7% | $166,360 |
| 2022 | $7,850 +0.3% | $166,360 |
| 2021 | $7,827 +10.2% | $166,360 +25% |
| 2020 | $7,104 +0.1% | $133,090 |
| 2019 | $7,098 +16.5% | $133,090 +11.8% |
| 2018 | $6,093 | $119,000 |
| 2017 | $6,093 -11.6% | $119,000 -2.7% |
| 2016 | $6,894 +9.4% | $122,340 |
| 2015 | $6,301 +14.5% | $122,340 +16.2% |
| 2014 | $5,504 -0.1% | $105,280 |
| 2013 | $5,510 -0.4% | $105,280 |
| 2012 | $5,534 -3.5% | $105,280 -9.7% |
| 2011 | $5,732 -1.2% | $116,550 |
| 2010 | $5,799 +3.6% | $116,550 0% |
| 2009 | $5,599 -2.7% | $116,558 -10% |
| 2008 | $5,756 +2.4% | $129,507 |
| 2007 | $5,621 -55.5% | $129,507 |
| 2006 | $12,628 +14.7% | $129,507 +15.4% |
| 2005 | $11,007 -0.2% | $112,200 |
| 2004 | $11,028 +8.7% | $112,200 |
| 2003 | $10,148 +21.5% | $112,200 +17.6% |
| 2002 | $8,354 0% | $95,372 |
| 2001 | $8,356 +462.3% | $95,372 +462.5% |
| 2000 | $1,486 +2% | $16,954 +2.1% |
| 1999 | $1,457 | $16,608 |
Find assessor info on the county website
Neighborhood: 44060
Nearby homes
- $231,9002 bd2 ba1k sqft7494 Demshar Dr, Mentor, OH 44060Off Market
- $451,6004 bd2 ba2.3k sqft7514 Demshar Dr, Mentor, OH 44060Off Market
- $342,8003 bd2 ba1.8k sqft7484 Demshar Dr, Mentor, OH 44060Off Market

- $413,5004 bd1 ba2.2k sqft9549 Johnnycake Ridge Rd, Mentor, OH 44060Off Market
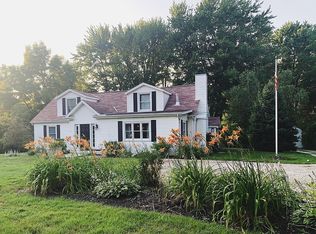
- $419,8003 bd2 ba2.7k sqft7501 Demshar Dr, Mentor, OH 44060Off Market
- $358,1004 bd3 ba3.1k sqft7524 Demshar Dr, Mentor, OH 44060Sold
- $264,9003 bd1 ba1.3k sqft7474 Demshar Dr, Mentor, OH 44060Off Market
- $398,2003 bd2 ba1.5k sqft9539 Johnnycake Ridge Rd, Mentor, OH 44060Off Market
Nearby schools
GreatSchools rating
- 8/10Hopkins Elementary SchoolGrades: K-5Distance: 0.9 mi
- 7/10Memorial Middle SchoolGrades: 6-8Distance: 1.3 mi
- 8/10Mentor High SchoolGrades: 9-12Distance: 2.8 mi
Schools provided by the listing agent
- District: Mentor EVSD - 4304
Source: MLS Now. This data may not be complete. We recommend contacting the local school district to confirm school assignments for this home.
Get a cash offer in 3 minutes
Find out how much your home could sell for in as little as 3 minutes with a no-obligation cash offer.
Estimated market value
$547,800
Get a cash offer in 3 minutes
Find out how much your home could sell for in as little as 3 minutes with a no-obligation cash offer.
Estimated market value
$547,800
- Ohio
- Lake County
- Mentor
- 44060
- 7504 Demshar Dr
Nearby cities
Nearby zip codes
Other Mentor Topics
