Significant Price Reduction! Look carefully at the A.P. Cates house report below. From this and other documents it is believed that the original log cabin was built in the late 1700s. This is an unusual and beautiful house, beginning as a log cabin in the late 1700s-early 1800s. It is listed in the 1891 map of Orange County as a place of significance. The reason we have listed the Square Footage of this house as ''estimated'' is that the upper 4 rooms, which are comfortable and have been continuously occupied since their construction, are slightly less than 7 feet in height, violating the NCREC rules for livable space, but there are legitimate exceptions for historic properties, and we believe this house certainly qualifies. A complete sketch of the house is included in Docs. This is a lovely place, with a stately practical old house which wanders from century to century on over five acres of open fields and gardens, 5-6 useful outbuildings strung like a necklace through the land, old trees, a fenced orchard of apples, pears and plums, a deep sense of place. When you enter the driveway it feels like a real homestead. The house: graced with multiple porches and decks, four exits, 8 rooms, wooden floors, good views from all the windows, a root cellar lined with brick and stone, two sets of stairs from two different centuries. A small ballroom and the original notched-log front room with red logs and white chinking. Graceful and rambling and filled with surprises. The outbuildings (all are wood-sided): Workshop, tool room, chicken house with run, handsome wooden carport, storage shed, large 37X18 two-story red barn. The former owners bought the farm in 1989 and lived here comfortably until 2026. The house shows their care and attention. Please come and visit. You might just fall in love. Old Log: A.P. Cates House Water, Tories, Marriage, and Babies Deed records in Hillsborough show that Maj. Thomas Lloyd (c.1715-1792) secured a large land grant east of Pickard Mountain in 1757. This was one of many Orange County tracts he and his eldest son Stephen Lloyd received from the Earl of Granville prior to the American Revolution. Among the family's holdings lay a parcel deeded to Frederick Lloyd (1752-1808), a second son of the major, whose claim was verified by the newly independent state of North Carolina in 1790. This parcel holds a spring that is the headwater of Morgan Creek. Old Log cabin sits thirty paces above this fountainhead. Major Lloyd was an arch Tory, but his son was not. The major enforced Governor Tryon's law during the Regulation (1768-1771) as Orange County sheriff and magistrate, and he oversaw the building of the county jail meant to restore order on the frontier. He assisted Edmund Fanning's royalist militia during the really big rebellion of 1776-1781. He subsequently feared land confiscation for his loyalty to the crown. (https://www.ncpedia.org/biography/lloyd-or-loyd-loyde ). He was alive, but very old and politically out of favor, when Frederick's deed was registered in 1790 based on a 1763 survey. The fact that Frederick Lloyd has a DAR tag (A207437; per https//geni.com) indicates that he enlisted as a Patriot. If he lived on his registered parcel in 1795, then it is likely that his son Frederick, Jr. (1795-1888) was born in the Old Log cabin, with generations following. Mary Elizabeth Lloyd (1834-1922), great-grand-daughter of Major Thomas Lloyd, married Anderson P. Cates (1834-1911) in 1861. They were neighbors. He enlisted in the CSA and survived the Civil War. She bore him ''at least nine children.'' Thus, the A.P. Cates house on the 1891 Orange County map is their home. Modern address: 7504 Dodson's Crossroad.
Sold for $500,000
$500,000
7504 Dodsons Xrds, Hillsborough, NC 27278
3beds
2,000sqft
Farm, Residential
Built in 1800
5.25 Acres Lot
$499,700 Zestimate®
$250/sqft
$2,346 Estimated rent
Home value
$499,700
$475,000 - $525,000
$2,346/mo
Zestimate® history
Owner options
List your home for rent
$2,346/mo
Rent Zestimate®
Find your next renter with Zillow Rental Manager. Plus, with online applications, you can quickly screen prospective tenants – for free.
$2,346/mo
Rent Zestimate®
Refinance and save
$3,052/mo
Est. payment
Refinancing to a lower rate could help reduce your monthly payments and save thousands over the life of the loan.
$3,052/mo
Est. payment
Explore your selling options
Work with a Zillow partner agent
Leverage their expertise and Zillow's premium Showcase listings to get your home seen by more buyers.
Get startedList with your own agent
Get your home in front of millions of buyers by listing it on Zillow.
Learn how to do itSell it yourself
Take full control of how buyers see your home on Zillow by listing For Sale by Owner (FSBO).
List your homeWhat's special
Handsome wooden carportUnusual and beautiful houseMultiple porches and decksWooden floorsSmall ballroomFour exitsOld trees
Zillow last checked:
Listing updated:
Listed by:
Gary Phillips 919-444-1075,
Weaver Street Realty & Auction
Bought with:
John Tassa, 313164
Flex Realty
Source: Doorify MLS,MLS#: 10167990
Facts & features
Interior
Bedrooms & bathrooms
- Bedrooms: 3
- Bathrooms: 3
- Full bathrooms: 2
- 1/2 bathrooms: 1
Heating
- Baseboard, Fireplace Insert, Fireplace(s), Propane, Propane Stove
Cooling
- Ceiling Fan(s), Wall/Window Unit(s)
Appliances
- Included: Free-Standing Range, Gas Range, Refrigerator, Washer, Washer/Dryer
- Laundry: Electric Dryer Hookup, Laundry Room, Main Level, Sink, Washer Hookup
Features
- Beamed Ceilings, Living/Dining Room Combination, Natural Woodwork, Nursery, Pantry, Storage
- Flooring: Varies, Vinyl, Wood
- Basement: Crawl Space, Walk-Out Access
- Number of fireplaces: 2
- Fireplace features: Blower Fan, Family Room, Fireplace Screen, Gas, Masonry
Interior area
- Total structure area: 2,000
- Total interior livable area: 2,000 sqft
- Finished area above ground: 2,000
- Finished area below ground: 0
Property
Parking
- Total spaces: 11
- Parking features: Carport, Driveway, On Site, Open
- Carport spaces: 2
- Uncovered spaces: 10
Accessibility
- Accessibility features: Accessible Approach with Ramp, Accessible Central Living Area, Central Living Area, Common Area, Visitable
Features
- Levels: One and One Half
- Stories: 2
- Patio & porch: Deck, Front Porch
- Exterior features: Garden, Private Yard, Storage
- Fencing: Partial, Perimeter, Wire
- Has view: Yes
- View description: Forest, Meadow, Orchard, Pasture, Rural, Trees/Woods
Lot
- Size: 5.25 Acres
- Features: Agricultural, Back Yard, Farm, Garden, Hardwood Trees, Landscaped, Level, Meadow, Native Plants, Orchard(s), Partially Cleared, Pasture, Private, Views
Details
- Additional structures: Barn(s), Outbuilding, Poultry Coop, RV/Boat Storage, Shed(s), Stable(s), Storage, Workshop
- Parcel number: 9850162604
- Zoning: R1
- Special conditions: Standard
- Horses can be raised: Yes
Construction
Type & style
- Home type: SingleFamily
- Architectural style: Farmhouse, Log Home
- Property subtype: Farm, Residential
Materials
- Board & Batten Siding, Frame, Log
- Foundation: Brick/Mortar, Permanent, Stone
- Roof: Asbestos Shingle, Metal, Shingle
Condition
- New construction: No
- Year built: 1800
Utilities & green energy
- Sewer: Septic Tank
- Water: Private, Well
Community & HOA
Community
- Subdivision: Riders Trail
HOA
- Has HOA: No
Location
- Region: Hillsborough
Financial & listing details
- Price per square foot: $250/sqft
- Tax assessed value: $471,300
- Annual tax amount: $3,338
- Date on market: 5/18/2026
- Road surface type: Asphalt
Price history
| Date | Event | Price |
|---|---|---|
| 7/29/2026 | Sold | $500,000+4.2%$250/sqft |
Source:  Doorify MLS #10167990 Report a problem Doorify MLS #10167990 Report a problem | ||
| 6/16/2026 | Pending sale | $480,000$240/sqft |
Source: Doorify MLS #10167990 Report a problem | ||
| 6/13/2026 | Price change | $480,000-12.4%$240/sqft |
Source: Doorify MLS #10167990 Report a problem | ||
| 6/2/2026 | Price change | $548,000-5.5%$274/sqft |
Source: Doorify MLS #10167990 Report a problem | ||
| 5/18/2026 | Listed for sale | $580,000+197.4%$290/sqft |
Source: Doorify MLS #10167990 Report a problem | ||
| 8/15/1997 | Sold | $195,000+65.3%$98/sqft |
Source: Agent Provided Report a problem | ||
| 8/2/1989 | Sold | $118,000$59/sqft |
Source: Agent Provided Report a problem | ||
Public tax history
| Year | Property taxes | Tax assessment |
|---|---|---|
| 2025 | $3,476 +33.2% | $471,300 +80.3% |
| 2024 | $2,610 +2.7% | $261,400 |
| 2023 | $2,542 +1.5% | $261,400 |
| 2022 | $2,505 +2.4% | $261,400 |
| 2021 | $2,446 +9.8% | $261,400 +17.3% |
| 2020 | $2,227 | $222,800 |
| 2018 | $2,227 +2.2% | $222,800 |
| 2017 | $2,178 +22.7% | $222,800 +26.6% |
| 2016 | $1,775 | $175,997 |
| 2015 | $1,775 | $175,997 |
| 2014 | -- | $175,997 |
| 2013 | -- | $175,997 |
| 2012 | -- | $175,997 |
| 2011 | -- | $175,997 |
| 2010 | -- | $175,997 |
| 2009 | -- | $175,997 +37.6% |
| 2008 | $1,265 +5% | $127,923 |
| 2007 | $1,205 +7.4% | $127,923 |
| 2006 | $1,122 | $127,923 |
| 2005 | $1,122 +24.5% | $127,923 +30.4% |
| 2004 | $901 +4% | $98,089 |
| 2003 | $867 +1.7% | $98,089 |
| 2002 | $852 +3% | $98,089 |
| 2001 | $828 +7.9% | $98,089 +24.4% |
| 2000 | $767 | $78,875 |
Find assessor info on the county website
Neighborhood: 27278
Nearby homes
- $165,000-- bd-- ba-- sqft7509 Dodsons Xrds, Hillsborough, NC 27278Off Market
- $361,9003 bd1 ba1.5k sqft7424 Dodsons Xrds, Hillsborough, NC 27278Off Market
- $406,1003 bd2 ba1.4k sqft7519 Dodsons Xrds, Hillsborough, NC 27278Off Market
- $325,2002 bd1 ba890 sqft2406 Tall Pines Ln, Hillsborough, NC 27278Off Market
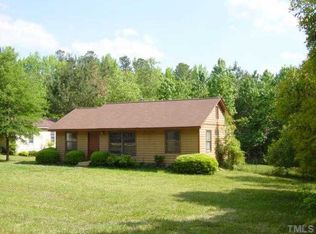
- $664,2003 bd2 ba1.8k sqft7524 Dodsons Xrds, Hillsborough, NC 27278Off Market
- $372,7003 bd2 ba1.7k sqft4039 Songbird Ln, Hillsborough, NC 27278Off Market
- $317,8003 bd1 ba1.3k sqft7416 Dodsons Xrds, Hillsborough, NC 27278Off Market
- $420,8003 bd2 ba1.5k sqft4038 Songbird Ln, Hillsborough, NC 27278Off Market
Nearby schools
GreatSchools rating
- 6/10Grady Brown ElementaryGrades: PK-5Distance: 6.3 mi
- 4/10A L Stanback MiddleGrades: 6-8Distance: 6.5 mi
- 7/10Cedar Ridge HighGrades: 9-12Distance: 6.4 mi
Schools provided by the listing agent
- Elementary: Orange - Grady Brown Elementary
- Middle: Orange - A L Stanback Middle
- High: Orange - Cedar Ridge High
Source: Doorify MLS. This data may not be complete. We recommend contacting the local school district to confirm school assignments for this home.
Get a cash offer in 3 minutes
Find out how much your home could sell for in as little as 3 minutes with a no-obligation cash offer.
Estimated market value
$499,700
Get a cash offer in 3 minutes
Find out how much your home could sell for in as little as 3 minutes with a no-obligation cash offer.
Estimated market value
$499,700
- North Carolina
- Orange County
- Chapel Hill
- 27278
- 7504 Dodsons Xrds
Nearby cities
Nearby neighborhoods
Nearby zip codes
Other Chapel Hill Topics
