** OFFER DEADLINE: MONDAY, MAY 4 at 3:30PM** Beautifully renovated and move-in ready, 7504 Dolce Dr offers the space, style, and flexibility you're looking for! Thoughtfully re-designed, this home lives like newer construction with an open, light-filled floor plan, high-end finishes, and exceptional indoor-outdoor flow. The heart of the home is the stunning gourmet kitchen, renovated in 2020 and complete with a massive center island, premium appliances, and seamless connection to the main living and dining spaces. Gorgeous wainscoating and hardwood floors add an elevated touch, while designer tile, marble-toned accents, and striking glass showers bring a luxury feel to the bathrooms. With four bedrooms total, including two spacious primary suites on separate levels, this home offers incredible versatility for multi-generational living, long-term guests, or a private home office setup. The upstairs primary bedroom, renovated in 2023, features a spacious walk-in closet and luxurious ensuite bathroom. The downstairs primary bedroom offers an equally lavish ensuite bathroom, complete with a double vanity and expansive shower. The walk-out lower level also features another spacious bedroom and full bathroom, a large rec room with tray ceiling, a full-size kitchenette, a dramatic floor-to-ceiling stone fireplace, and excellent storage throughout. Step outside to enjoy the large back deck, with room for multiple seating areas, overlooking the fenced backyard and beautiful landscaping: plenty of room to relax, play, and entertain. A new shed (2023) adds even more functionality and storage, and a new whole-home generator (2023) adds peace of mind throughout the seasons! Tucked in a highly convenient Annandale location in a wonderful community, this home provides quick access to I-495, Route 50, Route 236, and I-395, making commuting into Arlington, DC, and beyond remarkably easy. Dunn Loring Metro, the Mosaic District, Falls Church, and downtown Annandale are all just minutes away, with nearby access to trails including Hidden Oaks, Holmes Run, and the W&OD. This is the kind of home that checks all the boxes: updated, spacious, versatile, and exceptionally well-located. Don't miss this opportunity!
Sold for $916,000
$916,000
7504 Dolce Dr, Annandale, VA 22003
4beds
2,391sqft
Single Family Residence
Built in 1960
0.31 Acres Lot
$919,500 Zestimate®
$383/sqft
$4,523 Estimated rent
Home value
$919,500
$864,000 - $975,000
$4,523/mo
Zestimate® history
Owner options
List your home for rent
$4,523/mo
Rent Zestimate®
Find your next renter with Zillow Rental Manager. Plus, with online applications, you can quickly screen prospective tenants – for free.
$4,523/mo
Rent Zestimate®
Refinance and save
$5,657/mo
Est. payment
Refinancing to a lower rate could help reduce your monthly payments and save thousands over the life of the loan.
$5,657/mo
Est. payment
Explore your selling options
Work with a Zillow partner agent
Leverage their expertise and Zillow's premium Showcase listings to get your home seen by more buyers.
Get startedList with your own agent
Get your home in front of millions of buyers by listing it on Zillow.
Learn how to do itSell it yourself
Take full control of how buyers see your home on Zillow by listing For Sale by Owner (FSBO).
List your homeWhat's special
Zillow last checked:
Listing updated:
Listed by:
Bethany Stalder 703-850-4752,
KW Metro Center,
Listing Team: Fidelis Property Group
Bought with:
Crystal Street, 0225207183
EXP Realty, LLC
Source: Bright MLS,MLS#: VAFX2298740
Facts & features
Interior
Bedrooms & bathrooms
- Bedrooms: 4
- Bathrooms: 4
- Full bathrooms: 4
- Main level bathrooms: 2
- Main level bedrooms: 2
Basement
- Description: Percent Finished: 95.0
- Area: 1216
Heating
- Forced Air, Natural Gas
Cooling
- Central Air, Natural Gas
Appliances
- Included: Microwave, Energy Efficient Appliances, Cooktop, Washer, Dryer, Disposal, Dishwasher, Electric Water Heater
- Laundry: In Basement
Features
- 2nd Kitchen, Attic, Breakfast Area, Ceiling Fan(s), Combination Kitchen/Living, Crown Molding, Dining Area, Open Floorplan, Eat-in Kitchen, Kitchen Island, Recessed Lighting, Walk-In Closet(s), Bar, Dry Wall
- Flooring: Wood, Tile/Brick, Luxury Vinyl
- Windows: Window Treatments
- Basement: Walk-Out Access
- Number of fireplaces: 1
- Fireplace features: Stone
Interior area
- Total structure area: 2,432
- Total interior livable area: 2,391 sqft
- Finished area above ground: 1,216
- Finished area below ground: 1,175
Property
Parking
- Total spaces: 4
- Parking features: Concrete, Driveway
- Uncovered spaces: 4
Accessibility
- Accessibility features: None
Features
- Levels: Split Foyer,Two
- Stories: 2
- Pool features: None
- Fencing: Full,Wood
Lot
- Size: 0.31 Acres
- Features: Landscaped, Rear Yard, Private
Details
- Additional structures: Above Grade, Below Grade
- Parcel number: 0603 29 0024
- Zoning: 130
- Special conditions: Standard
Construction
Type & style
- Home type: SingleFamily
- Property subtype: Single Family Residence
Materials
- Brick, Other
- Foundation: Other
Condition
- Very Good
- New construction: No
- Year built: 1960
- Major remodel year: 2020
Utilities & green energy
- Sewer: Public Sewer
- Water: Public
Community & HOA
Community
- Subdivision: Annandale
HOA
- Has HOA: No
Location
- Region: Annandale
Financial & listing details
- Price per square foot: $383/sqft
- Tax assessed value: $858,000
- Annual tax amount: $9,572
- Date on market: 4/30/2026
- Listing agreement: Exclusive Right To Sell
- Listing terms: Cash,Conventional,FHA,VA Loan
- Inclusions: Whole-home Generator, Backyard Shed
- Ownership: Fee Simple
Price history
| Date | Event | Price |
|---|---|---|
| 7/8/2026 | Listing removed | $4,800$2/sqft |
Source: Zillow Rentals Report a problem | ||
| 6/6/2026 | Listed for rent | $4,800$2/sqft |
Source: Zillow Rentals Report a problem | ||
| 5/19/2026 | Sold | $916,000+4.7%$383/sqft |
Source:  Bright MLS #VAFX2298740 Report a problem Bright MLS #VAFX2298740 Report a problem | ||
| 5/5/2026 | Pending sale | $875,000$366/sqft |
Source: Bright MLS #VAFX2298740 Report a problem | ||
| 4/30/2026 | Listed for sale | $875,000+6.7%$366/sqft |
Source: Bright MLS #VAFX2298740 Report a problem | ||
| 1/31/2023 | Sold | $820,000-3.5%$343/sqft |
Source: Bright MLS #VAFX2100652 Report a problem | ||
| 12/29/2022 | Contingent | $850,000$355/sqft |
Source: Bright MLS #VAFX2100652 Report a problem | ||
| 10/24/2022 | Listed for sale | $850,000+0%$355/sqft |
Source: Bright MLS #VAFX2100652 Report a problem | ||
| 10/24/2022 | Listing removed | $849,999$355/sqft |
Source: Bright MLS #VAFX2080184 Report a problem | ||
| 10/11/2022 | Contingent | $849,999$355/sqft |
Source: Bright MLS #VAFX2080184 Report a problem | ||
| 10/6/2022 | Price change | $849,999-2.8%$355/sqft |
Source: Bright MLS #VAFX2080184 Report a problem | ||
| 8/16/2022 | Price change | $874,900-2.7%$366/sqft |
Source: Bright MLS #VAFX2080184 Report a problem | ||
| 7/31/2022 | Listed for sale | $899,000+18.3%$376/sqft |
Source: Bright MLS #VAFX2080184 Report a problem | ||
| 6/12/2020 | Sold | $760,000+1.3%$318/sqft |
Source: Public Record Report a problem | ||
| 4/20/2020 | Listed for sale | $750,000+63%$314/sqft |
Source: Fairfax Realty of Tysons #VAFX1123950 Report a problem | ||
| 12/2/2019 | Sold | $460,000+31.4%$192/sqft |
Source: Public Record Report a problem | ||
| 10/17/2007 | Sold | $350,000$146/sqft |
Source: Public Record Report a problem | ||
Public tax history
| Year | Property taxes | Tax assessment |
|---|---|---|
| 2025 | $9,572 +4.9% | $828,000 +5.2% |
| 2024 | $9,122 +4% | $787,380 +1.3% |
| 2023 | $8,773 +4.6% | $777,380 +6% |
| 2022 | $8,384 | $733,210 +10.1% |
| 2021 | -- | $665,690 +20.2% |
| 2020 | $6,554 +2% | $553,770 +2% |
| 2019 | $6,424 +0.7% | $542,770 +0.7% |
| 2018 | $6,376 +4.5% | $538,770 +2.5% |
| 2017 | $6,104 +1.6% | $525,770 +1.3% |
| 2016 | $6,010 +5.4% | $518,770 +1.6% |
| 2015 | $5,700 +4.9% | $510,770 +4.6% |
| 2014 | $5,436 | $488,230 +12.5% |
| 2013 | -- | $433,830 +1.6% |
| 2012 | -- | $426,910 |
| 2011 | -- | $426,910 +13.7% |
| 2010 | -- | $375,530 -11.3% |
| 2009 | -- | $423,360 -12.6% |
| 2008 | -- | $484,360 -3.4% |
| 2007 | -- | $501,430 +81.4% |
| 2003 | -- | $276,455 +15% |
| 2002 | -- | $240,395 +19.6% |
| 2001 | -- | $201,000 |
Find assessor info on the county website
Neighborhood: 22003
Nearby homes
- $783,2004 bd2 ba1.5k sqft7502 Dolce Dr, Annandale, VA 22003Off Market
- $775,9005 bd3 ba2.4k sqft7506 Dolce Dr, Annandale, VA 22003Off Market

- $830,6004 bd2 ba1.6k sqft3523 Largo Ln, Annandale, VA 22003Off Market
- $850,7004 bd3 ba2.6k sqft3525 Largo Ln, Annandale, VA 22003Off Market
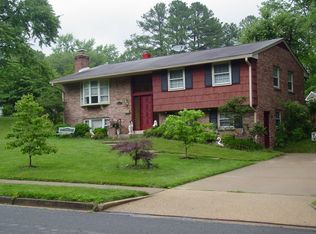
- $789,2005 bd3 ba2.3k sqft3521 Largo Ln, Annandale, VA 22003Off Market
- $842,6004 bd3 ba2.6k sqft7507 Dolce Dr, Annandale, VA 22003Off Market
- $752,300-- bd2 ba1.2k sqft7505 Dolce Dr, Annandale, VA 22003Off Market
- $747,4004 bd3 ba1.4k sqft3544 Gallows Rd, Annandale, VA 22003Off Market
Nearby schools
GreatSchools rating
- 2/10Woodburn Elementary SchoolGrades: PK-6Distance: 0.6 mi
- 4/10Jackson Middle SchoolGrades: 7-8Distance: 2 mi
- 4/10Falls Church High SchoolGrades: 9-12Distance: 1 mi
Schools provided by the listing agent
- Elementary: Woodburn
- Middle: Jackson
- High: Falls Church
- District: Fairfax County Public Schools
Source: Bright MLS. This data may not be complete. We recommend contacting the local school district to confirm school assignments for this home.
Get a cash offer in 3 minutes
Find out how much your home could sell for in as little as 3 minutes with a no-obligation cash offer.
Estimated market value
$919,500
Get a cash offer in 3 minutes
Find out how much your home could sell for in as little as 3 minutes with a no-obligation cash offer.
Estimated market value
$919,500
- Virginia
- Fairfax County
- Annandale
- 22003
- 7504 Dolce Dr
Nearby cities
Nearby zip codes
Other Annandale Topics
