TUCKED AWAY IN AN EXCLUSIVE ENCLAVE WHERE HOMES ARE SOUGHT AFTER BUT RARELY BECOME AVAILABLE, 'SCOTTSDALE'S RENOWNED DESIGNER & PREMIER LUXURY BRAND' UNABASHEDLY DELIVERS US A HOME THAT IS TRULY A DISTINCTIVE DESIGN SHOWCASE. LET ME GUIDE THROUGH AN IMMERSIVE EXPERIENCE THAT WILL SATURATE YOUR SENSES.....
The imposing entrance with floor to ceiling glass pivot door gives a hint of the dimensions, textures and attention to detail that lie within from the exquisite Hardwood Floors to the Grand Vaulted Ceilings with Exposed Wooden Beam, and impressive Chandeliers that frame the open concept reception areas comprising of great room, entertainers formal dining room & formal lounge hugged around a designer fireplace. A chic fitted eye catching Coffee/ Champagne/ Cocktail bar with built in WOLF COFFEE MAKER, 2 Subzero wine/beverage coolers is positioned in the hub of the entertaining areas and makes for an exquisite feature to welcome your guests.
At the heart of the home is the Sophisticated, Sleek, Signature 'European-Style White Designer' Kitchen fully integrated with COVE/ SUBZERO/ WOLF appliances, and a 10 ft Brazilian Quartz Waterfalled Island centering the open concept reception areas. Sliding door access to the enclosed patio and a plethora of windowscapes ensure an uninterrupted view of the outdoor manicured backyard framed in greenery and anchored by the turquoise Pebble Tech pool with lounging and dining around the built-in BBQ/ beverage bar.
The Modern, Contemporary Masterpiece has 4 'Luxurious' bedrooms with exquisitely appointed bathrooms. THE PRIMARY / OWNER'S SUITE is the epitome of elegance with its own pajama lounge/reading room/flex room with sliders to Private Patio & Pool has impeccable dressing closet with floor to ceiling mirrors and sumptuous en-suite bathroom with huge shower & tub, separate vanities for him and hers has own cosmetic bar. Completing the home is an inside Laundry/ Office with huge workspace & 2 car Garage with Electric Car Charging Station, plenty built-in cabinets & 2 storage refrigerators as well as magnificent outdoor showers ...RAISING THIS HOME TO A LEVEL BEYOND 'ORDINARY' AND WILL BE A PERFECT 'FOREVER HOME' FOR A BUYER SEEKING SOMETHING 'EXTRAORDINARY!'
ADDITIONAL FEATURES INCLUDE: One Story Floorplan, Floor to Ceiling Custom Designed Cast Iron/Glass Pivot Front Door, Paved Street Side Patio, All New Landscaping & Ambient Solar Lighting, Double Insulated Garage Door, New Roof, 2 New HVAC's, New Water Heater, New Dual Pane Windows & Sliders Throughout, Handpicked Chandeliers (Restoration Hardware & Creative Leather), Lighting & Fans, Signature Pewter & Brass Hardware Throughout, Custom Designed Barn Doors, Travertine Tiled Patio & Sun Deck, Marble Tiled Bathrooms, New Pebble Tech Pool Coating, New Pool Equipment, Ample Off-Street Parking & 3 'C' Scottsdale Schools.
Sold for $1,950,000
$1,950,000
7504 E WOODSAGE Lane, Scottsdale, AZ 85258
4beds
2,908sqft
Single Family Residence
Built in 1979
8,769 Square Feet Lot
$1,908,800 Zestimate®
$671/sqft
$7,575 Estimated rent
Home value
$1,908,800
$1.76M - $2.06M
$7,575/mo
Zestimate® history
Owner options
List your home for rent
$7,575/mo
Rent Zestimate®
Find your next renter with Zillow Rental Manager. Plus, with online applications, you can quickly screen prospective tenants – for free.
$7,575/mo
Rent Zestimate®
Refinance and save
$11,294/mo
Est. payment
Refinancing to a lower rate could help reduce your monthly payments and save thousands over the life of the loan.
$11,294/mo
Est. payment
Explore your selling options
Work with a Zillow partner agent
Leverage their expertise and Zillow's premium Showcase listings to get your home seen by more buyers.
Get startedList with your own agent
Get your home in front of millions of buyers by listing it on Zillow.
Learn how to do itSell it yourself
Take full control of how buyers see your home on Zillow by listing For Sale by Owner (FSBO).
List your homeWhat's special
Zillow last checked:
Listing updated:
Listed by:
Eve R Treger 602-697-7663,
Vicsdale
Bought with:
Kimberly Nathanson, SA649066000
Berkshire Hathaway HomeServices Arizona Properties
Source: ARMLS,MLS#: 6731569
Facts & features
Interior
Bedrooms & bathrooms
- Bedrooms: 4
- Bathrooms: 3
- Full bathrooms: 2
- 1/2 bathrooms: 1
Heating
- Electric
Cooling
- Central Air, Ceiling Fan(s), Programmable Thmstat
Appliances
- Included: Dryer, Washer, Refrigerator, Built-in Microwave, Dishwasher, Disposal
- Laundry: Inside
Features
- Non-laminate Counter, Double Vanity, Eat-in Kitchen, No Interior Steps, Vaulted Ceiling(s), Wet Bar, Kitchen Island, Full Bth Master Bdrm, Separate Shwr & Tub
- Flooring: Tile, Wood
- Windows: Skylight(s), Low Emissivity Windows, Double Pane Windows
- Has basement: No
- Number of fireplaces: 2
- Fireplace features: Family Room, Master Bedroom
Interior area
- Total structure area: 2,908
- Total interior livable area: 2,908 sqft
Property
Parking
- Total spaces: 4
- Parking features: Garage Door Opener, Direct Access, Attch'd Gar Cabinets, Electric Vehicle Charging Station(s)
- Garage spaces: 2
- Uncovered spaces: 2
Features
- Stories: 1
- Patio & porch: Covered, Patio
- Exterior features: Storage, Built-in Barbecue
- Has private pool: Yes
- Spa features: None
- Fencing: Block
Lot
- Size: 8,769 Square Feet
- Features: North/South Exposure, Sprinklers In Rear, Sprinklers In Front, Grass Front, Synthetic Grass Back, Auto Timer H2O Front, Auto Timer H2O Back
Details
- Parcel number: 17429104
Construction
Type & style
- Home type: SingleFamily
- Architectural style: Contemporary
- Property subtype: Single Family Residence
Materials
- Stucco, Wood Frame, Painted, Block
- Roof: Composition
Condition
- Year built: 1979
Details
- Builder name: Vicsdale Designs LLC
Utilities & green energy
- Sewer: Public Sewer
- Water: City Water
Community & HOA
Community
- Subdivision: EASTWOOD AMD
HOA
- Has HOA: Yes
- Services included: Maintenance Grounds
- HOA fee: $42 monthly
- HOA name: Eastwood AMD
- HOA phone: 623-977-3860
Location
- Region: Scottsdale
Financial & listing details
- Price per square foot: $671/sqft
- Tax assessed value: $1,019,000
- Annual tax amount: $3,815
- Date on market: 7/5/2026
- Cumulative days on market: 44 days
- Listing terms: Cash,Conventional
- Ownership: Fee Simple
Price history
| Date | Event | Price |
|---|---|---|
| 10/15/2024 | Sold | $1,950,000$671/sqft |
Source:  ARMLS #6731569 Report a problem ARMLS #6731569 Report a problem | ||
| 8/29/2024 | Pending sale | $1,950,000$671/sqft |
Source: ARMLS #6731569 Report a problem | ||
| 8/25/2024 | Price change | $1,950,000-2.5%$671/sqft |
Source: ARMLS #6731569 Report a problem | ||
| 7/15/2024 | Listed for sale | $2,000,000+92.5%$688/sqft |
Source: ARMLS #6731569 Report a problem | ||
| 5/28/2024 | Sold | $1,039,000-5.1%$357/sqft |
Source: ARMLS #6652504 Report a problem | ||
| 3/17/2024 | Pending sale | $1,095,000$377/sqft |
Source: ARMLS #6652504 Report a problem | ||
| 3/17/2024 | Listed for sale | $1,095,000$377/sqft |
Source: ARMLS #6652504 Report a problem | ||
| 1/21/2024 | Pending sale | $1,095,000$377/sqft |
Source: ARMLS #6652504 Report a problem | ||
| 1/19/2024 | Listed for sale | $1,095,000$377/sqft |
Source: ARMLS #6652504 Report a problem | ||
Public tax history
| Year | Property taxes | Tax assessment |
|---|---|---|
| 2025 | $3,373 -11.4% | $101,900 -1.4% |
| 2024 | $3,807 +1.1% | $103,370 +101.1% |
| 2023 | $3,764 +24% | $51,399 -11% |
| 2022 | $3,035 -7.1% | $57,750 +8.6% |
| 2021 | $3,265 +2.9% | $53,200 +6.3% |
| 2020 | $3,174 +2.4% | $50,050 +4% |
| 2019 | $3,100 | $48,110 +6.4% |
| 2018 | $3,100 +5.9% | $45,220 +3% |
| 2017 | $2,926 +6.1% | $43,900 +4.4% |
| 2016 | $2,758 +2.4% | $42,060 +3.8% |
| 2015 | $2,694 | $40,520 +18.1% |
| 2014 | -- | $34,300 +13.9% |
| 2013 | -- | $30,120 |
| 2012 | -- | $30,120 -6% |
| 2011 | -- | $32,030 -24.8% |
| 2010 | -- | $42,610 -16.8% |
| 2009 | -- | $51,230 -3.6% |
| 2008 | -- | $53,150 +11% |
| 2007 | -- | $47,900 +72.9% |
| 2006 | -- | $27,700 |
| 2005 | -- | $27,700 +6.3% |
| 2004 | -- | $26,050 |
| 2003 | -- | $26,050 +17.1% |
| 2002 | -- | $22,250 |
Find assessor info on the county website
Neighborhood: 85258
Nearby homes
- $1,050,0003 bd3 ba2.5k sqft7506 E Woodsage Ln, Scottsdale, AZ 85258Sold
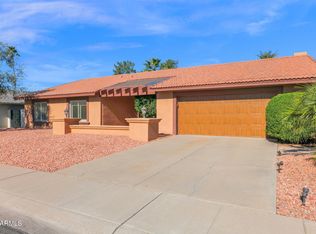
- $1,096,3003 bd2 ba2.5k sqft7498 E Woodsage Ln, Scottsdale, AZ 85258Off Market
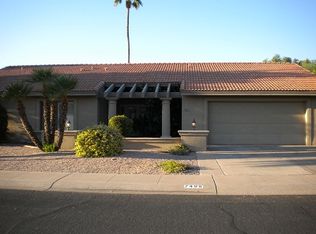
- $1,329,100-- bd3 ba2.1k sqft7535 E Sunnyvale Dr, Scottsdale, AZ 85258Off Market
- $1,302,5003 bd2 ba2.8k sqft7505 E Woodsage Ln, Scottsdale, AZ 85258Off Market

- $1,245,2003 bd2 ba2.1k sqft7527 E Sunnyvale Dr, Scottsdale, AZ 85258Off Market
- $1,368,2004 bd3 ba2.5k sqft7512 E Woodsage Ln, Scottsdale, AZ 85258Off Market
- $1,825,0004 bd3 ba2.6k sqft7511 E Woodsage Ln, Scottsdale, AZ 85258Sold
- $1,075,0004 bd3 ba2.6k sqft7492 E Woodsage Ln, Scottsdale, AZ 85258Sold
Nearby schools
GreatSchools rating
- 10/10Cochise Elementary SchoolGrades: PK-5Distance: 1.3 mi
- 9/10Cocopah Middle SchoolGrades: 6-8Distance: 2 mi
- 9/10Chaparral High SchoolGrades: 9-12Distance: 1.2 mi
Schools provided by the listing agent
- Elementary: Cochise Elementary School
- Middle: Cocopah Middle School
- High: Chaparral High School
- District: Scottsdale Unified District
Source: ARMLS. This data may not be complete. We recommend contacting the local school district to confirm school assignments for this home.
Get a cash offer in 3 minutes
Find out how much your home could sell for in as little as 3 minutes with a no-obligation cash offer.
Estimated market value
$1,908,800
Get a cash offer in 3 minutes
Find out how much your home could sell for in as little as 3 minutes with a no-obligation cash offer.
Estimated market value
$1,908,800
- Arizona
- Maricopa County
- Scottsdale
- 85258
- 7504 E WOODSAGE Lane
Nearby cities
Nearby neighborhoods
Nearby zip codes
Other Scottsdale Topics
