Nestled within the prestigious Hasentree subdivision, this stunning home is a beacon of sophistication and durability, crafted with a full masonry stone and real stucco exterior. Residents of Hasentree enjoy exclusive access to amenities such as state-of-the-art tennis facilities, a modern clubhouse, a family-friendly swimming pool and for an extra initiation and monthly fee you have access to a private Tom Fazio-designed golf course. The home itself sets a majestic tone from the first glance with its classic Tuscan style and durable Ludowici Tile Roof. Inside, the expansive layout features hand-scraped oiled finish 6'' white oak hardwood floors, custom Appalachian solid wood front door and study doors, tall ceilings, and solid wood interior doors adorned with premium Rocky Mount Hardware. The oversized gourmet kitchen is a culinary haven equipped with custom cabinets, a new Bosch dishwasher, and a built-in cabinet hearth. Luxurious bedrooms and bathrooms are thoughtfully designed for comfort and style with custom woodwork and the finest finishes. Outdoor living is perfected with four flagstone loggias/patios that provide ample space for relaxation and entertainment, while the backyard borders a natural preserve, offering a peaceful and private setting. Additional luxuries include full masonry fireplaces on the first floor and basement, an oversized 4-car garage, and practical amenities like a sprinkler system, dog bath, a laundry room with enough space for two washers and dryers, a whole house air filtration system, a water filtration system, recirculating hot water, and large storage attics. A full, framed basement with a walkout stamped concrete patio awaits your custom finish for additional living space. This home is not just a residence but a statement of luxury and exclusivity, ideal for those who appreciate fine living and community amenities. Experience the best in class and comfort in this prestigious Hasentree estate.
Sold for $1,700,000
$1,700,000
7504 Everton Way, Wake Forest, NC 27587
4beds
5,227sqft
Single Family Residence
Built in 2008
1.1 Acres Lot
$1,628,700 Zestimate®
$325/sqft
$5,787 Estimated rent
Home value
$1,628,700
$1.53M - $1.73M
$5,787/mo
Zestimate® history
Owner options
List your home for rent
$5,787/mo
Rent Zestimate®
Find your next renter with Zillow Rental Manager. Plus, with online applications, you can quickly screen prospective tenants – for free.
$5,787/mo
Rent Zestimate®
Refinance and save
$8,500/mo
Est. payment
Refinancing to a lower rate could help reduce your monthly payments and save thousands over the life of the loan.
$8,500/mo
Est. payment
Explore your selling options
Work with a Zillow partner agent
Leverage their expertise and Zillow's premium Showcase listings to get your home seen by more buyers.
Get startedList with your own agent
Get your home in front of millions of buyers by listing it on Zillow.
Learn how to do itSell it yourself
Take full control of how buyers see your home on Zillow by listing For Sale by Owner (FSBO).
List your homeWhat's special
Tall ceilingsCustom woodworkClassic tuscan styleOversized gourmet kitchenLuxurious bedrooms and bathroomsBorders a natural preserveDurable ludowici tile roof
Zillow last checked:
Listing updated:
Listed by:
Todd Hofer 919-630-0956,
Premier Agents Network
Bought with:
TERESA WOLF, 186468
ERA STROTHER REAL ESTATE #5
Source: Doorify MLS,MLS#: 10084966
Facts & features
Interior
Bedrooms & bathrooms
- Bedrooms: 4
- Bathrooms: 6
- Full bathrooms: 4
- 1/2 bathrooms: 2
Primary bedroom
- Level: Second
- Area: 263.44 Square Feet
- Dimensions: 14.8 x 17.8
Bedroom 2
- Level: Second
- Area: 214.6 Square Feet
- Dimensions: 14.8 x 14.5
Bedroom 3
- Level: Second
- Area: 233.73 Square Feet
- Dimensions: 14.7 x 15.9
Bedroom 4
- Level: Second
- Area: 227.5 Square Feet
- Dimensions: 13 x 17.5
Dining room
- Level: First
- Area: 233.73 Square Feet
- Dimensions: 14.7 x 15.9
Other
- Level: First
- Area: 166.14 Square Feet
- Dimensions: 7.8 x 21.3
Family room
- Level: First
- Area: 393.75 Square Feet
- Dimensions: 22.5 x 17.5
Kitchen
- Level: First
- Area: 313.2 Square Feet
- Dimensions: 17.4 x 18
Laundry
- Level: Second
- Area: 119.28 Square Feet
- Dimensions: 7.1 x 16.8
Mud room
- Level: First
- Area: 77.28 Square Feet
- Dimensions: 5.6 x 13.8
Office
- Description: Office Nook
- Level: First
- Area: 59.74 Square Feet
- Dimensions: 5.8 x 10.3
Other
- Description: Parlor
- Level: First
- Area: 214.6 Square Feet
- Dimensions: 14.8 x 14.5
Other
- Description: Dining Area
- Level: First
- Area: 206.98 Square Feet
- Dimensions: 15.8 x 13.1
Other
- Description: Keeping Room
- Level: First
- Area: 188.94 Square Feet
- Dimensions: 13.4 x 14.1
Utility room
- Level: First
- Area: 42.24 Square Feet
- Dimensions: 6.6 x 6.4
Heating
- Central, Forced Air, Zoned
Cooling
- Central Air, Electric
Appliances
- Included: Built-In Freezer, Built-In Gas Range, Built-In Range, Built-In Refrigerator, Dishwasher, Gas Cooktop, Gas Range, Instant Hot Water, Microwave, Oven, Refrigerator, Range Hood, Vented Exhaust Fan, Water Purifier, Water Purifier Owned
- Laundry: See Remarks, Upper Level
Features
- Beamed Ceilings, Built-in Features, Cathedral Ceiling(s), Ceiling Fan(s), Chandelier, Coffered Ceiling(s), Central Vacuum, Double Vanity, Entrance Foyer, Eat-in Kitchen, Granite Counters, High Ceilings, Kitchen Island, Natural Woodwork, Open Floorplan, Pantry, Recessed Lighting, Soaking Tub, Vaulted Ceiling(s), Walk-In Closet(s), Butler's Pantry, Smooth Ceilings
- Flooring: Carpet, Ceramic Tile, Hardwood
- Windows: Double Pane Windows, Insulated Windows
- Basement: Bath/Stubbed,Daylight,Unfinished,Walk-Out Access,Unheated
Interior area
- Total structure area: 5,227
- Total interior livable area: 5,227 sqft
- Finished area above ground: 5,227
- Finished area below ground: 0
Property
Parking
- Total spaces: 4
- Parking features: Attached, Driveway, Garage Faces Side, Garage, Off Street
- Garage spaces: 4
- Has uncovered spaces: Yes
Features
- Levels: Two
- Stories: 2
- Patio & porch: Patio, Porch, Rear Porch
- Exterior features: Private Yard, Rain Gutters
Lot
- Size: 1.1 Acres
- Features: Cul-De-Sac, Private
Details
- Parcel number: 0355921
- Special conditions: Standard
- Other equipment: Air Purifier
Construction
Type & style
- Home type: SingleFamily
- Architectural style: Transitional
- Property subtype: Single Family Residence
Materials
- Stone, Stucco
- Foundation: Concrete Perimeter, See Remarks
- Roof: See Remarks,Tile
Condition
- New construction: No
- Year built: 2008
Utilities & green energy
- Sewer: Community Sewer
- Water: Community Water
- Utilities for property: Electricity Connected, Natural Gas Connected, Sewer Connected, Underground Utilities, Water Connected
Green energy
- Water conservation: Efficient Hot Water Distribution
Community & HOA
Community
- Features: Clubhouse, Fitness Center, Pool
- Subdivision: Hasentree
HOA
- Has HOA: Yes
- Amenities included: Clubhouse, Fitness Center, Pool, Pond Year Round, Recreation Facilities
- Services included: Unknown
- HOA fee: $350 quarterly
- HOA name: CAMS HOA
- HOA phone: 877-672-2267
- Second HOA name: Hasentree Club
- Additional fee info: Second HOA Fee $215 Monthly
Location
- Region: Wake Forest
Financial & listing details
- Price per square foot: $325/sqft
- Tax assessed value: $1,577,529
- Annual tax amount: $9,816
- Date on market: 3/27/2025
- Listing agreement: Exclusive Right To Sell
- Listing terms: Cash,Conventional,VA Loan
- Road surface type: Asphalt
Price history
| Date | Event | Price |
|---|---|---|
| 6/16/2025 | Sold | $1,700,000-4.2%$325/sqft |
Source:  Doorify MLS #10084966 Report a problem Doorify MLS #10084966 Report a problem | ||
| 5/5/2025 | Pending sale | $1,775,000$340/sqft |
Source: Doorify MLS #10084966 Report a problem | ||
| 3/27/2025 | Listed for sale | $1,775,000+269.8%$340/sqft |
Source: Doorify MLS #10084966 Report a problem | ||
| 11/5/2007 | Sold | $480,000$92/sqft |
Source: Public Record Report a problem | ||
Public tax history
| Year | Property taxes | Tax assessment |
|---|---|---|
| 2025 | $10,110 +3% | $1,577,529 |
| 2024 | $9,816 +7.6% | $1,577,529 +35.1% |
| 2023 | $9,122 +7.9% | $1,167,374 |
| 2022 | $8,451 +2.8% | $1,167,374 |
| 2021 | $8,223 | $1,167,374 |
| 2020 | -- | $1,167,374 -4.1% |
| 2019 | $9,957 | $1,216,765 |
| 2018 | -- | $1,216,765 |
| 2017 | $8,671 +2.1% | $1,216,765 |
| 2016 | $8,495 -13.5% | $1,216,765 -13.8% |
| 2015 | $9,823 +5.5% | $1,411,456 |
| 2014 | $9,307 | $1,411,456 |
| 2013 | -- | $1,411,456 |
| 2012 | -- | $1,411,456 |
| 2011 | -- | $1,411,456 |
| 2010 | -- | $1,411,456 |
Find assessor info on the county website
Neighborhood: 27587
Nearby homes
- $2,158,0005 bd7 ba8.9k sqft7508 Everton Way, Wake Forest, NC 27587Off Market
- $2,088,200-- bd3 ba9.7k sqft7500 Everton Way, Wake Forest, NC 27587Off Market
- $2,428,1004 bd6 ba7k sqft7501 Everton Way, Wake Forest, NC 27587Off Market
- $1,594,2005 bd5 ba5.2k sqft7505 Everton Way, Wake Forest, NC 27587Off Market
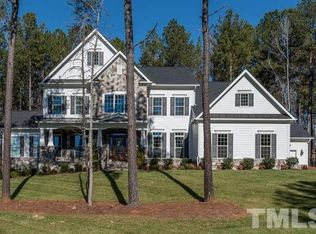
- $1,366,3005 bd5 ba4.3k sqft7512 Everton Way, Wake Forest, NC 27587Off Market
- $1,630,0005 bd5 ba5.1k sqft7505 Everton Way, Wake Forest, NC 27587Sold
- $1,397,000-- bd3 ba5.7k sqft7033 Hasentree Way, Wake Forest, NC 27587Off Market
- $1,244,2006 bd6 ba5.6k sqft7037 Hasentree Way, Wake Forest, NC 27587Off Market
Nearby schools
GreatSchools rating
- 6/10North Forest Pines ElementaryGrades: PK-5Distance: 3.5 mi
- 8/10Wakefield MiddleGrades: 6-8Distance: 3.2 mi
- 8/10Wakefield HighGrades: 9-12Distance: 3.1 mi
Schools provided by the listing agent
- Elementary: Wake - North Forest Pines Elementary
- Middle: Wake - Wakefield Middle
- High: Wake - Wakefield High
Source: Doorify MLS. This data may not be complete. We recommend contacting the local school district to confirm school assignments for this home.
Get a cash offer in 3 minutes
Find out how much your home could sell for in as little as 3 minutes with a no-obligation cash offer.
Estimated market value
$1,628,700
Get a cash offer in 3 minutes
Find out how much your home could sell for in as little as 3 minutes with a no-obligation cash offer.
Estimated market value
$1,628,700
- North Carolina
- Wake County
- Wake Forest
- 27587
- 7504 Everton Way
