This beautifully updated 4 bedroom/3 bathroom home is ready for its new owners! Situated on a huge corner lot and the largest version of this model, you are delighted with the space inside and out. As you pull up, curb appeal abounds. The rarely available double carport and expanded driveway make parking a breeze. As you enter the home you are greeted with gleaming hardwood floors that carry throughout the upper level. The large living room is highlighted with a cozy fireplace and bright bay window. The dining room offers ample space and leads to the modernly updated kitchen. The charming screened porch off the dining room makes for perfect indoor/outdoor entertaining. Make your way down the hall to the 3 bedrooms on this level. The primary suite has an on-trend private bathroom. The 2 secondary bedrooms are light-filled and share the tastefully updated hall bathroom. The massive lower level is also flooded with natural light. The rec room with gas fireplace and built-ins is a great place for game night or watching a movie. The lower level bedroom has its own private bathroom making it a fantastic guest space. The walk-out utility room provides a tremendous amount of storage. The yard of this home is spectacular. Lots of space to run and play and beautiful plantings all around. In addition to the great aesthetics, the main systems have all been updated and maintained. And last but not least, you can’t beat the location. Centrally located in a great neighborhood and close to all major commuting routes and the W&OD trail. Close to Falls Church City and the Mosaic District with lots of shopping, entertainment and restaurants. Your new home awaits!
Sold for $875,000
$875,000
7504 Fairwood Ln, Falls Church, VA 22046
4beds
2,153sqft
Single Family Residence
Built in 1963
0.37 Acres Lot
$990,600 Zestimate®
$406/sqft
$5,423 Estimated rent
Home value
$990,600
$931,000 - $1.05M
$5,423/mo
Zestimate® history
Owner options
List your home for rent
$5,423/mo
Rent Zestimate®
Find your next renter with Zillow Rental Manager. Plus, with online applications, you can quickly screen prospective tenants – for free.
$5,423/mo
Rent Zestimate®
Refinance and save
$5,445/mo
Est. payment
Refinancing to a lower rate could help reduce your monthly payments and save thousands over the life of the loan.
$5,445/mo
Est. payment
Explore your selling options
Work with a Zillow partner agent
Leverage their expertise and Zillow's premium Showcase listings to get your home seen by more buyers.
Get startedList with your own agent
Get your home in front of millions of buyers by listing it on Zillow.
Learn how to do itSell it yourself
Take full control of how buyers see your home on Zillow by listing For Sale by Owner (FSBO).
List your homeWhat's special
Zillow last checked:
Listing updated:
Listed by:
Crystal Street 703-300-0446,
KW United
Bought with:
George Cranwell, 0225109213
G.E. Cranwell & Assoc., Ltd.
Source: Bright MLS,MLS#: VAFX2196968
Facts & features
Interior
Bedrooms & bathrooms
- Bedrooms: 4
- Bathrooms: 3
- Full bathrooms: 3
- Main level bathrooms: 2
- Main level bedrooms: 3
Rooms
- Room types: Living Room, Dining Room, Primary Bedroom, Bedroom 2, Bedroom 3, Bedroom 4, Kitchen, Recreation Room, Utility Room, Bathroom 2, Bathroom 3, Primary Bathroom
Basement
- Area: 1308
Heating
- Forced Air, Natural Gas
Cooling
- Central Air, Electric
Appliances
- Included: Microwave, Cooktop, Dishwasher, Disposal, Dryer, Double Oven, Refrigerator, Washer, Water Heater, Gas Water Heater
Features
- Attic, Built-in Features, Ceiling Fan(s), Crown Molding, Floor Plan - Traditional, Formal/Separate Dining Room, Kitchen - Gourmet, Primary Bath(s), Bathroom - Stall Shower, Bathroom - Tub Shower
- Flooring: Ceramic Tile, Hardwood, Wood
- Windows: Double Pane Windows, Replacement, Screens, Vinyl Clad
- Basement: Connecting Stairway,Partial,Full,Improved,Interior Entry,Exterior Entry,Side Entrance,Walk-Out Access,Windows,Workshop
- Number of fireplaces: 2
- Fireplace features: Mantel(s), Gas/Propane
Interior area
- Total structure area: 2,624
- Total interior livable area: 2,153 sqft
- Finished area above ground: 1,316
- Finished area below ground: 837
Property
Parking
- Total spaces: 6
- Parking features: Concrete, Attached Carport, Driveway
- Carport spaces: 2
- Uncovered spaces: 4
Accessibility
- Accessibility features: None
Features
- Levels: Split Foyer,Two
- Stories: 2
- Patio & porch: Porch, Screened
- Exterior features: Sidewalks
- Pool features: None
Lot
- Size: 0.37 Acres
- Features: Corner Lot/Unit
Details
- Additional structures: Above Grade, Below Grade
- Parcel number: 0501 13 0074
- Zoning: 130
- Special conditions: Standard
Construction
Type & style
- Home type: SingleFamily
- Property subtype: Single Family Residence
Materials
- Brick
- Foundation: Block
- Roof: Architectural Shingle
Condition
- Very Good
- New construction: No
- Year built: 1963
Utilities & green energy
- Sewer: Public Sewer
- Water: Public
Community & HOA
Community
- Subdivision: Westwood Park
HOA
- Has HOA: No
Location
- Region: Falls Church
Financial & listing details
- Price per square foot: $406/sqft
- Tax assessed value: $824,380
- Annual tax amount: $9,707
- Date on market: 8/16/2024
- Listing agreement: Exclusive Right To Sell
- Listing terms: Cash,Conventional,FHA,VA Loan
- Ownership: Fee Simple
Price history
| Date | Event | Price |
|---|---|---|
| 8/17/2026 | Listing removed | $5,500$3/sqft |
Source: Zillow Rentals Report a problem | ||
| 7/7/2026 | Listed for rent | $5,500$3/sqft |
Source: Zillow Rentals Report a problem | ||
| 9/16/2024 | Sold | $875,000-2.7%$406/sqft |
Source:  Bright MLS #VAFX2196968 Report a problem Bright MLS #VAFX2196968 Report a problem | ||
| 8/30/2024 | Pending sale | $899,000$418/sqft |
Source: Bright MLS #VAFX2196968 Report a problem | ||
| 8/28/2024 | Listed for sale | $899,000$418/sqft |
Source: Bright MLS #VAFX2196968 Report a problem | ||
| 8/22/2024 | Contingent | $899,000$418/sqft |
Source: Bright MLS #VAFX2196968 Report a problem | ||
| 8/16/2024 | Listed for sale | $899,000$418/sqft |
Source: Bright MLS #VAFX2196968 Report a problem | ||
Public tax history
| Year | Property taxes | Tax assessment |
|---|---|---|
| 2025 | $10,789 +5.1% | $866,270 +5.1% |
| 2024 | $10,262 +10.7% | $824,380 +7.1% |
| 2023 | $9,270 +0.6% | $769,840 +1.7% |
| 2022 | $9,218 | $756,660 +9% |
| 2021 | -- | $694,150 +4.7% |
| 2020 | $8,292 +4.3% | $662,690 +4.7% |
| 2019 | $7,951 +2.8% | $632,880 +2.5% |
| 2018 | $7,736 +3.6% | $617,290 +1.7% |
| 2017 | $7,469 +1% | $606,830 +1% |
| 2016 | $7,396 +3.6% | $600,830 |
| 2015 | $7,140 +2% | $600,830 +1.9% |
| 2014 | $6,998 | $589,500 +7.4% |
| 2013 | -- | $548,960 +9.1% |
| 2012 | -- | $503,070 +0.3% |
| 2011 | -- | $501,790 +5.1% |
| 2010 | -- | $477,560 -3.2% |
| 2009 | -- | $493,200 -12.1% |
| 2008 | -- | $561,050 -4.5% |
| 2007 | -- | $587,180 +58.1% |
| 2003 | -- | $371,440 +20% |
| 2002 | -- | $309,535 +15.4% |
| 2001 | -- | $268,320 |
Find assessor info on the county website
Neighborhood: 22046
Nearby homes
- $1,162,9003 bd3 ba3k sqft7435 Tower St, Falls Church, VA 22046Off Market
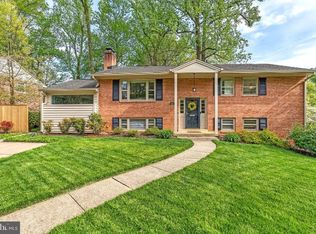
- $1,045,1004 bd3 ba2.9k sqft7500 Fairwood Ln, Falls Church, VA 22046Off Market
- $865,2004 bd3 ba1.2k sqft7438 Tower St, Falls Church, VA 22046Off Market
- $992,0004 bd3 ba2k sqft7433 Tower St, Falls Church, VA 22046Off Market
- $1,007,5004 bd3 ba2.1k sqft7505 Fairwood Ln, Falls Church, VA 22046Off Market
- $853,2003 bd2 ba1.3k sqft7503 Fairwood Ln, Falls Church, VA 22046Off Market
- $773,3904 bd3 ba2.1k sqft7438 Westwood Park Ln, Falls Church, VA 22046Sold
- $937,9004 bd3 ba1.2k sqft7436 Tower St, Falls Church, VA 22046Off Market
Nearby schools
GreatSchools rating
- 5/10Shrevewood Elementary SchoolGrades: PK-6Distance: 0.2 mi
- 9/10Kilmer Middle SchoolGrades: 7-8Distance: 1.7 mi
- 6/10Marshall High SchoolGrades: 9-12Distance: 1.5 mi
Schools provided by the listing agent
- Elementary: Shrevewood
- Middle: Kilmer
- High: Marshall
- District: Fairfax County Public Schools
Source: Bright MLS. This data may not be complete. We recommend contacting the local school district to confirm school assignments for this home.
Get a cash offer in 3 minutes
Find out how much your home could sell for in as little as 3 minutes with a no-obligation cash offer.
Estimated market value
$990,600
Get a cash offer in 3 minutes
Find out how much your home could sell for in as little as 3 minutes with a no-obligation cash offer.
Estimated market value
$990,600
- Virginia
- Fairfax County
- Falls Church
- 22046
- 7504 Fairwood Ln
Nearby cities
Nearby neighborhoods
Nearby zip codes
Other Falls Church Topics
