Skip main navigation
Off market
  • $1,174,400

    7504 Glennon Dr, Bethesda, MD 20817

    5beds
    3,818sqft
    SingleFamily
    Built in 1980
    0.77 Acres Lot
    $1,174,400 Zestimate®
    $308/sqft
    $6,359 Estimated rent

    Home value

    $1,174,400

    $1.09M - $1.26M

    $6,359/mo

    Zestimate® history
    Loading
    Loading...

    Owner options

    List your home for rent

    $6,359/mo

    Rent Zestimate®

    Find your next renter with Zillow Rental Manager. Plus, with online applications, you can quickly screen prospective tenants – for free.

    Learn more

    $6,359/mo

    Rent Zestimate®

    Refinance and save

    $7,169/mo

    Est. payment

    Refinancing to a lower rate could help reduce your monthly payments and save thousands over the life of the loan.

    See today's rates

    $7,169/mo

    Est. payment

    Explore your selling options

    Work with a Zillow partner agent

    Leverage their expertise and Zillow's premium Showcase listings to get your home seen by more buyers.

    Get started

    List with your own agent

    Get your home in front of millions of buyers by listing it on Zillow.

    Learn how to do it

    Sell it yourself

    Take full control of how buyers see your home on Zillow by listing For Sale by Owner (FSBO).

    List your home

    What's special

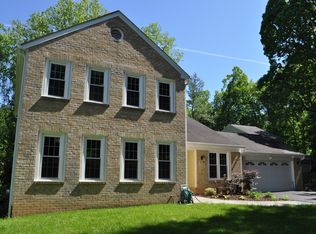
    Welcome Home! This exquisite 5 BR ; 3.5 BA colonial is located in the sought after Burning Tree Estates in Bethesda, MD. The high-end renovated eat-in-kitchen was designed with the chef in mind! Gorgeous quartz island, Jenn-Air built in wall oven & microwave, NEW KitchenAid downdraft cooktop & Kenmore dishwasher. Interior has been freshly painted & newly carpeted. Hardwood floors throughout the main level. Master suite offers a expansive sunlit sitting area, large walk-in his & hers closets, full bath with freshly glazed tub & skylight! The well-designed finished lower level features a 5th bedroom, bonus room, full bath, large walk-in cedar closet & 16 x 24 storage room. The lower recreation room includes a wet bar, built in cabinets & NEW double sliding doors that lead to a renovated three level deck. Two skylights, new recessed LED lighting, Nest thermostat, ADT security system & HDMI wired family room with large screen tv. Nestled on a tranquil quiet cul-de-sac with parking for up to TEN alongside a gorgeous stone wall, additional landing space and double car garage with additional storage. That's just the beginning! Located in the top ranked Winston Churchill school district. 7504 Glennon Drive is your new home. Nothing left to do but move in. Lower level is a walk-out basement with approximately 1,148 sq. ft. Information deemed reliable but not guaranteed.

    This property is not currently displayed as for sale or rent on Zillow. This may be different from what's on other websites or public sources.
    Facts & features

    Interior

    Bedrooms & bathrooms
    • Bedrooms: 5
    • Bathrooms: 4
    • Full bathrooms: 3
    • 1/2 bathrooms: 1
    Heating
    • Forced air, Electric
    Cooling
    • Central
    Appliances
    • Included: Dishwasher, Microwave, Refrigerator, Washer
    Features
    • Ceiling Fan(s), Kitchen Island, Pantry, Cedar Closet(s), Recessed Lighting, Walk-In Closet(s), Built-Ins, Dining Area, Eat-in Kitchen, Crown Molding, Skylight(s), Bar, Wet/Dry Bar, Master Bath(s), Upgraded Countertops, Kitchen - Table Space, Kitchen - Gourmet, Wine Storage, Tub Shower
    • Flooring: Hardwood
    • Basement: Finished
    • Has fireplace: Yes
    Interior area
    • Total interior livable area: 3,818 sqft
    • Finished area below ground: 1148

    Property

    Parking
    • Total spaces: 2
    • Parking features: Garage - Attached
    Features
    • Exterior features: Stone, Vinyl, Brick
    Lot
    • Size: 0.77 Acres
    Details
    • Parcel number: 1001793151
    • Special conditions: Standard

    Construction

    Type & style
    • Home type: SingleFamily
    • Architectural style: Conventional
    Materials
    • Frame
    • Roof: Other
    Condition
    • Year built: 1980

    Community & HOA

    Location
    • Region: Bethesda

    Financial & listing details

    • Price per square foot: $308/sqft
    • Tax assessed value: $987,400
    • Annual tax amount: $12,209

    Price history

    DateEventPrice
    9/30/2020Sold$850,000-2.9%$223/sqft
    Source: Public Record Report a problem
    7/31/2020Pending sale$875,000$229/sqft
    Source: Long & Foster Real Estate, Inc. #MDMC697950 Report a problem
    7/11/2020Price change$875,000-1.5%$229/sqft
    Source: Long & Foster Real Estate, Inc. #MDMC697950 Report a problem
    3/5/2020Listed for sale$888,000-1.3%$233/sqft
    Source: Long & Foster Real Estate, Inc. #MDMC697950 Report a problem
    12/21/2019Listing removed$899,999$236/sqft
    Source: Long & Foster Real Estate, Inc. #MDMC679734 Report a problem
    10/24/2019Price change$899,999-2.7%$236/sqft
    Source: Long & Foster Real Estate, Inc. #MDMC679734 Report a problem
    10/10/2019Price change$924,999-2.5%$242/sqft
    Source: Long & Foster Real Estate, Inc. #MDMC679734 Report a problem
    9/30/2019Listed for sale$949,000+153.1%$249/sqft
    Source: Long & Foster Real Estate, Inc. #MDMC679734 Report a problem
    11/18/1999Sold$375,000+3.6%$98/sqft
    Source: Public Record Report a problem
    6/3/1997Sold$362,000$95/sqft
    Source: Public Record Report a problem

    Public tax history

    YearProperty taxesTax assessment
    2025$12,209 +11%$987,400 +3.3%
    2024$11,003 +3.3%$955,767 +3.4%
    2023$10,648 +8.1%$924,133 +3.5%
    2022$9,849 +6%$892,500 +5.9%
    2021$9,293 +6.2%$842,867 +6.3%
    2020$8,751 +6.7%$793,233 +6.7%
    2019$8,200 -0.2%$743,600
    2018$8,215 -2.5%$743,600
    2017$8,425 +14.3%$743,600 -3%
    2016$7,371 $766,900 +2.9%
    2015$7,371 $744,933 +3%
    2014$7,371 $722,967 +3.1%
    2013-- $701,000
    2012-- $701,000
    2011-- $701,000 -10.8%
    2010-- $786,300 +0.8%
    2009-- $780,370 +0.8%
    2008-- $774,440 +0.8%
    2007-- $768,510 +16.6%
    2006-- $659,216 +19.9%
    2005-- $549,923 +24.8%
    2004-- $440,630
    2003-- $440,630 +14.5%
    2002-- $384,916 +7.8%
    2001-- $357,060
    Find assessor info on the county website

    Neighborhood: 20817

    Nearby schools

    GreatSchools rating
    Schools provided by the listing agent
    • Elementary: SEVEN LOCKS
    • Middle: CABIN JOHN
    • High: WINSTON CHURCHILL
    • District: MONTGOMERY COUNTY PUBLIC SCHOOLS

    Source: The MLS. This data may not be complete. We recommend contacting the local school district to confirm school assignments for this home.

    Get a cash offer in 3 minutes
    Find out how much your home could sell for in as little as 3 minutes with a no-obligation cash offer.
    Estimated market value
    $1,174,400
    Get a cash offer in 3 minutes
    Find out how much your home could sell for in as little as 3 minutes with a no-obligation cash offer.
    Estimated market value
    $1,174,400