Situated in a quiet, highly sought-after section, this Hilltop Summit townhome has so much to offer. Parking is a breeze—your assigned spot (#202) is right outside your front door, and numerous guest spaces are available (though marked “reserved,” they are open to all). Upon entering, you’ll find a fully finished lower level used as a cozy family room. Freshly painted in a warm, inviting color, it features carpeting, a picture window, a built-in bar with its own refrigerator, and access to a separate utility room for extra storage. The central air system is only one year old. Head up to the second level, recently painted, where a bright and spacious living room flows seamlessly into the kitchen. The kitchen includes an eating area, ample cabinetry, a gas range, microwave, dishwasher, and refrigerator. This level also offers a convenient powder room and a laundry closet with washer and dryer included. The third level features a generous main bedroom with two closets—including a large walk-in with shelving—along with a well-sized second bedroom, both with carpeting and ceiling fans. A full bath with tile flooring and towel shelving completes this floor. You’ll love the location: the mailboxes are directly across the driveway, and the community pool and clubhouse are within walking distance. A fenced-in basketball court and nearby baseball field complex add even more recreational options. Though Hilltop Summit is tucked away from the main road, it’s just minutes from major highways and shopping. A truly wonderful place to call home!
Sold for $220,000
$220,000
7504 Hilltop Dr #202, Brookhaven, PA 19015
2beds
968sqft
Townhouse
Built in 1980
-- sqft lot
$222,100 Zestimate®
$227/sqft
$1,716 Estimated rent
Home value
$222,100
$200,000 - $247,000
$1,716/mo
Zestimate® history
Owner options
List your home for rent
$1,716/mo
Rent Zestimate®
Find your next renter with Zillow Rental Manager. Plus, with online applications, you can quickly screen prospective tenants – for free.
$1,716/mo
Rent Zestimate®
Refinance and save
$1,587/mo
Est. payment
Refinancing to a lower rate could help reduce your monthly payments and save thousands over the life of the loan.
$1,587/mo
Est. payment
Explore your selling options
Work with a Zillow partner agent
Leverage their expertise and Zillow's premium Showcase listings to get your home seen by more buyers.
Get startedList with your own agent
Get your home in front of millions of buyers by listing it on Zillow.
Learn how to do itSell it yourself
Take full control of how buyers see your home on Zillow by listing For Sale by Owner (FSBO).
List your homeWhat's special
Fenced-in basketball courtConvenient powder roomGas rangeAmple cabinetryPicture windowWell-sized second bedroom
Zillow last checked:
Listing updated:
Listed by:
Tish Maloney 610-348-3913,
RE/MAX Hometown Realtors
Bought with:
Sarah Glasgow, RS0039629
CG Realty, LLC
Source: Bright MLS,MLS#: PADE2102948
Facts & features
Interior
Bedrooms & bathrooms
- Bedrooms: 2
- Bathrooms: 2
- Full bathrooms: 1
- 1/2 bathrooms: 1
- Main level bathrooms: 1
Rooms
- Room types: Living Room, Bedroom 2, Kitchen, Family Room, Bedroom 1, Laundry, Utility Room, Bathroom 1, Half Bath
Bedroom 1
- Level: Upper
Bedroom 2
- Level: Upper
Bathroom 1
- Level: Upper
Family room
- Level: Lower
Half bath
- Level: Main
Kitchen
- Level: Main
Laundry
- Level: Main
Living room
- Level: Main
Utility room
- Level: Lower
Heating
- Forced Air, Natural Gas
Cooling
- Central Air, Electric
Appliances
- Included: Microwave, Oven/Range - Gas, Dishwasher, Refrigerator, Washer, Dryer, Gas Water Heater
- Laundry: Laundry Room
Features
- Basement: Exterior Entry,Walk-Out Access,Windows,Finished,Improved
- Has fireplace: No
Interior area
- Total structure area: 968
- Total interior livable area: 968 sqft
- Finished area above ground: 968
- Finished area below ground: 0
Property
Parking
- Total spaces: 1
- Parking features: Assigned, Parking Lot, Off Street
- Details: Assigned Parking, Assigned Space #: 202
Accessibility
- Accessibility features: None
Features
- Levels: Three
- Stories: 3
- Pool features: Community
Details
- Additional structures: Above Grade, Below Grade
- Parcel number: 05000062729
- Zoning: RES
- Special conditions: Standard
Construction
Type & style
- Home type: Townhouse
- Architectural style: Colonial,Contemporary
- Property subtype: Townhouse
Materials
- Brick
- Foundation: Other
Condition
- New construction: No
- Year built: 1980
Utilities & green energy
- Sewer: Public Sewer
- Water: Public
Community & HOA
Community
- Condo and coop fee: $250 monthly
- Subdivision: Hilltop Summit
HOA
- Has HOA: No
- Amenities included: Clubhouse, Pool, Reserved/Assigned Parking, Basketball Court
- Services included: Snow Removal, Pool(s), Common Area Maintenance, Sewer, Trash, Maintenance Grounds, Maintenance Structure, Water
- HOA name: Pennco Management
Location
- Region: Brookhaven
- Municipality: BROOKHAVEN BORO
Financial & listing details
- Price per square foot: $227/sqft
- Tax assessed value: $129,130
- Annual tax amount: $3,629
- Date on market: 10/29/2025
- Listing agreement: Exclusive Right To Sell
- Listing terms: Cash,Conventional
- Inclusions: Washer, Dryer, Kitchen Refrigerator And Bar Built In Refriferator
- Ownership: Fee Simple
Price history
| Date | Event | Price |
|---|---|---|
| 1/6/2026 | Sold | $220,000-2.2%$227/sqft |
Source:  Bright MLS #PADE2102948 Report a problem Bright MLS #PADE2102948 Report a problem | ||
| 12/3/2025 | Pending sale | $225,000$232/sqft |
Source: Bright MLS #PADE2102948 Report a problem | ||
| 10/29/2025 | Listed for sale | $225,000$232/sqft |
Source: Bright MLS #PADE2102948 Report a problem | ||
Public tax history
Tax history is unavailable.
Neighborhood: 19015
Nearby homes
- $218,2002 bd1 ba968 sqft7501 Hilltop Dr, Brookhaven, PA 19015Off Market
- $238,5002 bd1 ba968 sqft7502 Hilltop Dr, Brookhaven, PA 19015Off Market
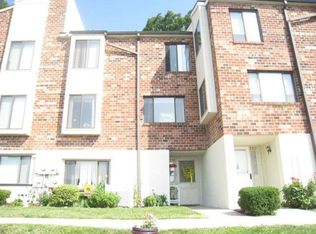
- $222,5002 bd1 ba968 sqft7503 Hilltop Dr, Brookhaven, PA 19015Off Market
- $220,0002 bd1 ba968 sqft7504 Hilltop Dr, Brookhaven, PA 19015Sold
- $246,8002 bd1 ba968 sqft7505 Hilltop Dr, Brookhaven, PA 19015Off Market
- $231,8002 bd1 ba968 sqft7506 Hilltop Dr, Brookhaven, PA 19015Off Market
- $234,4002 bd1 ba968 sqft7507 Hilltop Dr, Brookhaven, PA 19015Off Market
- $236,2003 bd1 ba1.2k sqft7508 Hilltop Dr, Brookhaven, PA 19015Off Market
- $--2 bd2 ba968 sqft7509 Hilltop Dr, Brookhaven, PA 19015Auction
Nearby schools
GreatSchools rating
- 5/10Coebourn El SchoolGrades: K-5Distance: 0.9 mi
- 7/10Northley Middle SchoolGrades: 6-8Distance: 2.1 mi
- 7/10Sun Valley High SchoolGrades: 9-12Distance: 2.3 mi
Schools provided by the listing agent
- District: Penn-delco
Source: Bright MLS. This data may not be complete. We recommend contacting the local school district to confirm school assignments for this home.
Get a cash offer in 3 minutes
Find out how much your home could sell for in as little as 3 minutes with a no-obligation cash offer.
Estimated market value
$222,100
Get a cash offer in 3 minutes
Find out how much your home could sell for in as little as 3 minutes with a no-obligation cash offer.
Estimated market value
$222,100
- Pennsylvania
- Delaware County
- Brookhaven
- 19015
- 7504 Hilltop Dr Unit 202
Nearby cities
Nearby zip codes
Other Brookhaven Topics
