Skip main navigation
Off market
  • $417,900

    7504 Hurstbourne Green Dr, Charlotte, NC 28277

    2beds
    1,241sqft
    Townhouse
    Built in 1995
    11.18 Acres Lot
    $417,900 Zestimate®
    $337/sqft
    $1,731 Estimated rent

    Home value

    $417,900

    $393,000 - $443,000

    $1,731/mo

    Zestimate® history
    Loading
    Loading...

    Owner options

    List your home for rent

    $1,731/mo

    Rent Zestimate®

    Find your next renter with Zillow Rental Manager. Plus, with online applications, you can quickly screen prospective tenants – for free.

    Learn more

    $1,731/mo

    Rent Zestimate®

    Refinance and save

    $2,766/mo

    Est. payment

    Refinancing to a lower rate could help reduce your monthly payments and save thousands over the life of the loan.

    See today's rates

    $2,766/mo

    Est. payment

    Explore your selling options

    Work with a Zillow partner agent

    Leverage their expertise and Zillow's premium Showcase listings to get your home seen by more buyers.

    Get started

    List with your own agent

    Get your home in front of millions of buyers by listing it on Zillow.

    Learn how to do it

    Sell it yourself

    Take full control of how buyers see your home on Zillow by listing For Sale by Owner (FSBO).

    List your home

    What's special

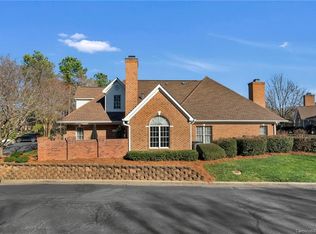

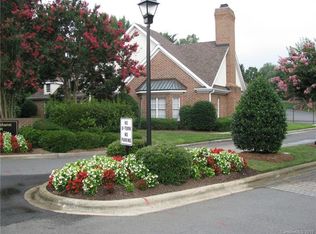
    This unit is located in Greenhurst at Piper Glen, an exclusive gated condo enclave within the prestigious Piper Glen Country Club community. Well maintained unit with open floor plan. The vaulted ceilings in the GR and BRs makes the space feel large and airy. The GR has a huge palladium window which showers the unit with light, plantation shutters, fireplace with marble surround and gas logs, ceiling fan, laminate wood flooring, opens to the dining area. White kitchen with tile floors. Separate laundry room plus a mud room area could be used as a small office. Master has walk-in closet, adjoining bath with whirlpool tub. Both BRs have carpet, ceiling fans. The beautifully landscaped patio has brick pavers and iron railings, looks like a private charming Charleston garden. The amenities include a clubhouse, pool, and fitness area. 24 hour security. Refrigerator, Washer, and Dryer remain. Unit cannot be rented. Pet policy, no more than 2 pets with a 40 pound weight limit per pet.

    This property is off market, which means it's not currently listed for sale or rent on Zillow. This may be different from what's available on other websites or public sources.

    Facts & features

    Interior

    Bedrooms & bathrooms
    • Bedrooms: 2
    • Bathrooms: 2
    • Full bathrooms: 2
    Heating
    • Forced air, Gas
    Cooling
    • Central
    Appliances
    • Included: Dishwasher, Dryer, Garbage disposal, Microwave, Range / Oven, Refrigerator, Washer
    • Laundry: Utility Room, Laundry Room, Main Level
    Features
    • Ceiling Fan(s), Pantry, Walk-In Closet(s), Vaulted Ceiling(s), Wired for Data, Cable Available
    • Flooring: Tile, Carpet, Laminate, Linoleum / Vinyl
    • Doors: Storm Door(s)
    • Attic: Pull Down Stairs
    • Has fireplace: Yes
    • Fireplace features: Gas Log
    Interior area
    • Total interior livable area: 1,241 sqft
    • Finished area below ground: 0

    Property

    Parking
    • Parking features: Garage
    Features
    • Entry location: Main
    • Exterior features: Brick
    • Spa features: Whirlpool
    Lot
    • Size: 11.18 Acres
    • Features: Corner Lot
    Details
    • Parcel number: 22541444
    • Zoning: R15MFCD
    • Special conditions: Standard

    Construction

    Type & style
    • Home type: Townhouse
    • Architectural style: TRANSITIONAL
    Materials
    • Roof: Asphalt
    Condition
    • Year built: 1995

    Utilities & green energy

    • Water: City Water
    • Utilities for property: Cable Available

    Community & HOA

    Community
    • Features: Fitness Center
    • Security: Gated Community, Carbon Monoxide Detector(s)
    HOA
    • Has HOA: Yes
    • HOA fee: $236 monthly
    Location
    • Region: Charlotte

    Financial & listing details

    • Price per square foot: $337/sqft
    • Tax assessed value: $412,149
    • Annual tax amount: $3,335

    Price history

    DateEventPrice
    2/24/2020Sold$265,000-3.6%$214/sqft
    Source: Canopy MLS as distributed by MLS GRID #3581900 Report a problem
    1/20/2020Pending sale$275,000$222/sqft
    Source: Allen Tate SouthPark #3581900 Report a problem
    1/16/2020Listed for sale$275,000+60.3%$222/sqft
    Source: Allen Tate SouthPark #3581900 Report a problem
    8/29/2000Sold$171,500$138/sqft
    Source: Public Record Report a problem

    Public tax history

    YearProperty taxesTax assessment
    2025$3,335 +1.9%$412,149
    2024$3,274 +3.5%$412,149
    2023$3,162 +18.6%$412,149 +56.5%
    2022$2,667 +0.4%$263,400
    2021$2,656 +0.3%$263,400
    2020$2,649 +0.6%$263,400
    2019$2,633 -1.7%$263,400 +32.7%
    2018$2,678 +2.1%$198,500
    2017$2,623 $198,500
    2016$2,623 $198,500
    2015$2,623 +1.3%$198,500
    2014$2,589 $198,500
    2013-- $198,500
    2012-- $198,500
    2011-- $198,500 +18.1%
    2010-- $168,100
    2009-- $168,100
    2008-- $168,100
    2007-- $168,100
    2006-- $168,100
    2005-- $168,100
    2004-- $168,100
    2003-- $168,100 +9.8%
    2002-- $153,080
    2001-- $153,080
    2000-- $153,080
    Find assessor info on the county website

    Neighborhood: Piper Glen

    Nearby schools

    GreatSchools rating
    Schools provided by the listing agent
    • Elementary: McAlpine
    • Middle: South Charlotte
    • High: South Mecklenburg

    Source: The MLS. This data may not be complete. We recommend contacting the local school district to confirm school assignments for this home.

    Get a cash offer in 3 minutes
    Find out how much your home could sell for in as little as 3 minutes with a no-obligation cash offer.
    Estimated market value
    $417,900
    Get a cash offer in 3 minutes
    Find out how much your home could sell for in as little as 3 minutes with a no-obligation cash offer.
    Estimated market value
    $417,900