Skip main navigation
Pending
$639,900
3beds
2,466sqft

7504 Ingle Dairy Rd, Burlington, NC 27215

3beds
2,466sqft
Stick/site built, residential, single family residence
Built in 2007
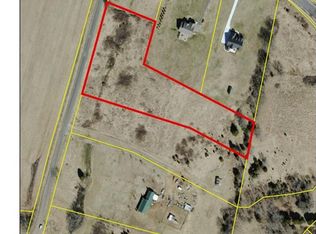
3.01 Acres
5 Attached garage spaces

What's special

One-level livingLarge patioHardwood floorsSpacious upstairs bonus roomStunning stone fireplaceCovered back porch

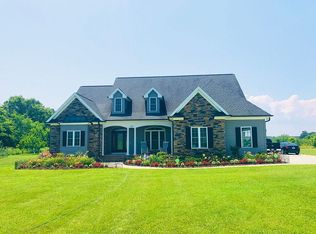
Exceptional opportunity! Meticulously maintained custom brick home on a beautiful cleared 3-acre lot. This 3BR/3BA home offers one-level living with a spacious upstairs bonus room, full bath, and office/flex space—ideal for guests, multigenerational living, or working from home. Features include 12' ceilings, hardwood floors, and a stunning stone fireplace. Plenty of ...

43 days
|
868
|
22
|
Source: Triad MLS,MLS#: 1225384MLS Logo
Travel times

Living Room

Kitchen

Primary Bedroom

Zillow last checked:

Listing updated:

Listed by:

Rose Cooper 336-402-0340,

Carolina Home Partners by eXp Realty

Source: Triad MLS,MLS#: 1225384MLS Logo

Facts & features

Interior

Bedrooms & bathrooms
  • Bedrooms: 3
  • Bathrooms: 3
  • Full bathrooms: 3
  • Main level bathrooms: 2
Primary bedroom
  • Level: Main
  • Dimensions: 13.5 x 15.33
Bedroom 2
  • Level: Main
  • Dimensions: 11.33 x 11.33
Bedroom 3
  • Level: Main
  • Dimensions: 11.33 x 11.33
Breakfast
  • Level: Main
  • Dimensions: 9 x 8
Dining room
  • Level: Main
  • Dimensions: 12 x 11
Kitchen
  • Level: Main
  • Dimensions: 9 x 11.5
Laundry
  • Level: Main
  • Dimensions: 5.67 x 7
Living room
  • Level: Main
  • Dimensions: 15 x 18
Office
  • Level: Upper
  • Dimensions: 13 x 15
Recreation room
  • Level: Upper
  • Dimensions: 17.5 x 1.17
Heating
  • Forced Air, Electric
Cooling
  • Central Air
Appliances
  • Included: Microwave, Dishwasher, Free-Standing Range, Electric Water Heater
  • Laundry: Dryer Connection, Main Level, Washer Hookup
Features
  • Solid Surface Counter
  • Flooring: Carpet, Tile, Wood
  • Basement: Crawl Space
  • Attic: Walk-In
  • Number of fireplaces: 1
  • Fireplace features: Gas Log, Living Room
Interior area
  • Total structure area: 2,466
  • Total interior livable area: 2,466 sqft
  • Finished area above ground: 2,466
Video & virtual tour

Property

Parking
  • Total spaces: 5
  • Parking features: Garage, Driveway, Garage Door Opener, Attached, Detached
  • Attached garage spaces: 5
  • Has uncovered spaces: Yes
Features
  • Levels: One and One Half
  • Stories: 1
  • Pool features: None
Lot
  • Size: 3.01 Acres
Details
  • Additional structures: Storage
  • Parcel number: 0103267
  • Zoning: RS-40
  • Special conditions: Owner Sale

Construction

Type & style
  • Home type: SingleFamily
  • Property subtype: Stick/Site Built, Residential, Single Family Residence
Materials
  • Brick, Vinyl Siding
Condition
  • Year built: 2007

Utilities & green energy

  • Sewer: Septic Tank
  • Water: Well

Community & HOA

Community
  • Subdivision: Carriage Way
HOA
  • Has HOA: No
Location
  • Region: Burlington

Financial & listing details

  • Tax assessed value: $508,200
  • Annual tax amount: $2,972
  • Date on market: 7/2/2026
  • Cumulative days on market: 32 days
  • Listing agreement: Exclusive Right To Sell
  • Listing terms: Cash,Conventional,FHA,VA Loan

Price history

DateEventPrice
7/24/2026Pending sale$639,900$259/sqft
Source: Doorify MLS #10177760 Report a problem
7/2/2026Listed for sale$639,900+124.5%
Source: Triad MLS #1225384 Report a problem
12/10/2014Sold$285,000-5%
Source: Triad MLS #714684 Report a problem
11/21/2014Pending sale$300,000$122/sqft
Source: Keller Williams #1962784 Report a problem
7/31/2014Listed for sale$300,000+650%$122/sqft
Source: Keller Williams Realty #84282 Report a problem
1/27/2006Sold$40,000$16/sqft
Source: Public Record Report a problem

Public tax history

YearProperty taxesTax assessment
2025$3,002 $364,700
2024$3,002 +6.6%$364,700 +6.6%
2023$2,815 $342,000
2022$2,815 +14.9%$342,000 +20.1%
2021$2,450 $284,800
2018-- $284,800
2017$2,083 $284,800 +16.3%
2016$2,083 $244,900
2015$2,083 -0.7%$244,900
2014$2,098 $244,900
2013-- $244,900
2012-- $244,900 +4.8%
2011-- $233,600
2010-- $233,600
2009-- $233,600

Find assessor info on the county website

Monthly payment

Est. payment
$3,615/mo
Principal & interest
$3188
Property taxes
$427
More affordability toolsChevron Right

Estimated market value

Not available

Estimated sales range

Not available

Not available

Climate risks

Explore flood, wildfire, and other predictive climate risk information for this property on First Street®️.

Neighborhood: 27215

Nearby schools

Gibsonville Elementary School
Grades PK-53.6 miles
3/10
GreatSchools® Rating
Test Score Rating
4/10
Student Progress Rating
2/10
Eastern Middle School
Grades 6-84.8 miles
5/10
GreatSchools® Rating
Test Score Rating
3/10
Student Progress Rating
7/10
Eastern Guilford High School
Grades 9-124.6 miles
2/10
GreatSchools® Rating
Test Score Rating
2/10
College Readiness Rating
3/10
Student Progress Rating
2/10