Welcome to a stunning blend of modern sophistication and timeless charm. Additional mudroom added for more kitchen space and Including 5 bed and 2 full bath with a FULLY finished basement. This beautifully renovated home has been meticulously maintained, offering an exceptional level of craftsmanship and elegance. From its striking curb appeal to the high-end finishes throughout, every detail has been thoughtfully curated to provide both style and comfort.
The expansive, newly finished basement is a masterpiece of versatility—perfect for a private retreat, entertainment space, or home gym. Luxurious fixtures adorn every room, reflecting an uncompromising commitment to quality. With upscale condominiums just behind the property and wonderful neighbors, this home offers both privacy and a sense of community.
(Seller is Owner/Agent, all taxes and measurements to be verified by agent.)
*Bedroom next to the primary bedroom already has washer/dryer hookups and could easily be converted to an on-suite bathroom/closet!!!
Sold
Price Unknown
7504 Juniper Dr, Prairie Village, KS 66208
5beds
1,261sqft
Single Family Residence
Built in 1956
7,938 Square Feet Lot
$446,900 Zestimate®
$--/sqft
$2,833 Estimated rent
Home value
$446,900
$416,000 - $483,000
$2,833/mo
Zestimate® history
Owner options
List your home for rent
$2,833/mo
Rent Zestimate®
Find your next renter with Zillow Rental Manager. Plus, with online applications, you can quickly screen prospective tenants – for free.
$2,833/mo
Rent Zestimate®
Refinance and save
Refinancing to a lower rate could help reduce your monthly payments and save thousands over the life of the loan.
Explore your selling options
Work with a Zillow partner agent
Leverage their expertise and Zillow's premium Showcase listings to get your home seen by more buyers.
Get startedList with your own agent
Get your home in front of millions of buyers by listing it on Zillow.
Learn how to do itSell it yourself
Take full control of how buyers see your home on Zillow by listing For Sale by Owner (FSBO).
List your homeWhat's special
Fully finished basementExpansive newly finished basementPrivate retreatLuxurious fixturesStriking curb appealHigh-end finishes
Zillow last checked:
Listing updated:
Listed by:
Ben Johnson 913-277-9456,
Platinum Realty LLC
Bought with:
Heather Bauer, SP00236197
BHG Kansas City Homes
Source: Heartland MLS as distributed by MLS GRID,MLS#: 2541693
Facts & features
Interior
Bedrooms & bathrooms
- Bedrooms: 5
- Bathrooms: 2
- Full bathrooms: 2
Primary bedroom
- Features: Area Rug(s), Ceiling Fan(s), Wood Floor
- Level: Main
- Area: 154 Square Feet
- Dimensions: 14 x 11
Bedroom 2
- Features: Area Rug(s), Ceiling Fan(s), Wood Floor
- Level: Main
- Area: 140 Square Feet
- Dimensions: 14 x 10
Bedroom 3
- Features: Area Rug(s), Ceiling Fan(s), Wood Floor
- Level: Main
- Area: 80 Square Feet
- Dimensions: 10 x 8
Bedroom 5
- Features: All Carpet, Built-in Features, Walk-In Closet(s)
- Level: Basement
Bathroom 1
- Features: Luxury Vinyl, Quartz Counter, Sauna
- Level: Main
- Area: 50 Square Feet
- Dimensions: 10 x 5
Bathroom 2
- Features: Ceiling Fan(s), Luxury Vinyl
- Level: Basement
Bathroom 4
- Features: All Carpet, Walk-In Closet(s)
- Level: Basement
Dining room
- Features: Area Rug(s)
- Level: Main
- Area: 117 Square Feet
- Dimensions: 13 x 9
Family room
- Features: Built-in Features, Luxury Vinyl
- Level: Basement
Kitchen
- Features: Built-in Features, Ceramic Tiles, Luxury Vinyl, Marble
- Level: Main
- Area: 156 Square Feet
- Dimensions: 13 x 12
Living room
- Features: Area Rug(s), Fireplace, Luxury Vinyl
- Level: Main
- Area: 264 Square Feet
- Dimensions: 22 x 12
Heating
- Electric
Cooling
- Electric, Gas
Appliances
- Included: Dishwasher, Disposal, Microwave, Gas Range
- Laundry: Lower Level
Features
- Cedar Closet, Ceiling Fan(s), Custom Cabinets, Painted Cabinets, Pantry, Sauna
- Flooring: Wood
- Windows: Storm Window(s)
- Basement: Basement BR,Egress Window(s),Finished,Sump Pump,Walk-Out Access
- Attic: Expandable
- Number of fireplaces: 1
- Fireplace features: Living Room, Masonry, Wood Burning, Fireplace Equip, Fireplace Screen
Interior area
- Total structure area: 1,261
- Total interior livable area: 1,261 sqft
- Finished area above ground: 1,261
- Finished area below ground: 0
Property
Parking
- Total spaces: 1
- Parking features: Attached, Garage Door Opener
- Attached garage spaces: 1
Features
- Patio & porch: Porch, Screened
- Fencing: Privacy,Wood
Lot
- Size: 7,938 Square Feet
Details
- Parcel number: OP490000010002
Construction
Type & style
- Home type: SingleFamily
- Architectural style: Traditional
- Property subtype: Single Family Residence
Materials
- Brick Trim
- Roof: Composition
Condition
- Year built: 1956
Utilities & green energy
- Sewer: Public Sewer
- Water: Public
Community & HOA
Community
- Security: Fire Alarm, Security System, Smart Door Lock, Smoke Detector(s)
- Subdivision: Prairie Ridge
HOA
- Has HOA: No
Location
- Region: Prairie Village
Financial & listing details
- Annual tax amount: $3,401
- Date on market: 4/6/2025
- Listing terms: Cash,Conventional,FHA,Fixed Lease,Private Financing Available,VA Loan
- Ownership: Private
- Road surface type: Paved
Price history
| Date | Event | Price |
|---|---|---|
| 5/2/2025 | Sold | -- |
Source:  Heartland MLS as distributed by MLS GRID #2541693 Report a problem Heartland MLS as distributed by MLS GRID #2541693 Report a problem | ||
| 4/15/2025 | Contingent | $449,950$357/sqft |
Source: Heartland MLS as distributed by MLS GRID #2541693 Report a problem | ||
| 4/6/2025 | Listed for sale | $449,950-4.3%$357/sqft |
Source: Heartland MLS as distributed by MLS GRID #2541693 Report a problem | ||
| 4/6/2025 | Listing removed | $469,999$373/sqft |
Source: Heartland MLS as distributed by MLS GRID #2538554 Report a problem | ||
| 4/5/2025 | Price change | $469,999-5.8%$373/sqft |
Source: Heartland MLS as distributed by MLS GRID #2538554 Report a problem | ||
| 3/28/2025 | Listed for sale | $499,000-5.8%$396/sqft |
Source: Heartland MLS as distributed by MLS GRID #2538554 Report a problem | ||
| 12/8/2024 | Listing removed | $529,950$420/sqft |
Source: Heartland MLS as distributed by MLS GRID #2518976 Report a problem | ||
| 12/7/2024 | Price change | $529,950-3.6%$420/sqft |
Source: Heartland MLS as distributed by MLS GRID #2518976 Report a problem | ||
| 11/15/2024 | Listed for sale | $549,950+54.9%$436/sqft |
Source: Heartland MLS as distributed by MLS GRID #2518976 Report a problem | ||
| 8/7/2024 | Sold | -- |
Source: Heartland MLS as distributed by MLS GRID #2491249 Report a problem | ||
| 7/15/2024 | Pending sale | $355,000$282/sqft |
Source: Heartland MLS as distributed by MLS GRID #2491249 Report a problem | ||
| 7/15/2024 | Listing removed | -- |
Source: Heartland MLS as distributed by MLS GRID #2491249 Report a problem | ||
| 6/26/2024 | Price change | $355,000-2.7%$282/sqft |
Source: Heartland MLS as distributed by MLS GRID #2491249 Report a problem | ||
| 6/12/2024 | Price change | $365,000-2.7%$289/sqft |
Source: Heartland MLS as distributed by MLS GRID #2491249 Report a problem | ||
| 6/5/2024 | Listed for sale | $375,000$297/sqft |
Source: Heartland MLS as distributed by MLS GRID #2491249 Report a problem | ||
| 4/18/2024 | Listing removed | -- |
Source: Zillow Rentals Report a problem | ||
| 3/19/2024 | Listed for rent | $2,100-12.5%$2/sqft |
Source: Zillow Rentals Report a problem | ||
| 9/23/2023 | Listing removed | -- |
Source: Zillow Rentals Report a problem | ||
| 9/2/2023 | Listed for rent | $2,400$2/sqft |
Source: Zillow Rentals Report a problem | ||
Public tax history
Tax history is unavailable.
Neighborhood: 66208
Nearby homes
- $371,4003 bd1 ba1.2k sqft7504 Juniper St, Prairie Village, KS 66208Off Market

- $372,6003 bd1 ba1k sqft7508 Juniper St, Prairie Village, KS 66208Off Market
- $475,5003 bd2 ba2k sqft7500 Juniper St, Prairie Village, KS 66208Off Market
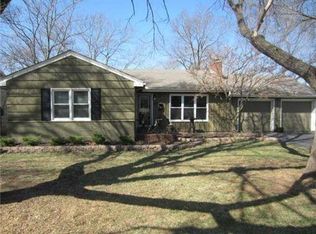
- $130,1001 bd1 ba740 sqft5179 W 75th St, Prairie Village, KS 66208Off Market
- $---- bd-- ba-- sqft7512 Juniper Dr, Prairie Village, KS 66208Off Market
- $509,2005 bd3 ba2.2k sqft7512 Juniper St, Prairie Village, KS 66208Off Market
- $208,1002 bd3 ba-- sqft5197 W 75th St, Prairie Village, KS 66208Off Market
- $338,7002 bd1 ba936 sqft7505 Juniper St, Prairie Village, KS 66208Off Market
Nearby schools
GreatSchools rating
- 8/10Briarwood Elementary SchoolGrades: PK-6Distance: 1.3 mi
- 9/10Indian Hills Middle SchoolGrades: 7-8Distance: 1.6 mi
- 8/10Shawnee Mission East High SchoolGrades: 9-12Distance: 0.5 mi
Schools provided by the listing agent
- Elementary: Briarwood
- Middle: Mission Valley
- High: SM East
Source: Heartland MLS as distributed by MLS GRID. This data may not be complete. We recommend contacting the local school district to confirm school assignments for this home.
Get a cash offer in 3 minutes
Find out how much your home could sell for in as little as 3 minutes with a no-obligation cash offer.
Estimated market value
$446,900
Get a cash offer in 3 minutes
Find out how much your home could sell for in as little as 3 minutes with a no-obligation cash offer.
Estimated market value
$446,900
- Kansas
- Johnson County
- Prairie Village
- 66208
- 7504 Juniper Dr
Nearby cities
Nearby neighborhoods
Nearby zip codes
Other Prairie Village Topics
