**Ask about our aggressive buyer incentives** Move right into this beautifully updated home, perfectly positioned on a dream lot with a flat, usable backyard that backs to mature trees—creating a private, peaceful setting that’s hard to find. Located in a quiet neighborhood, this home offers the ideal blend of comfort, privacy, and community. Step inside to discover a thoughtfully refreshed interior featuring newer luxury vinyl plank flooring, brand-new carpet on the upper level, and fresh paint throughout. The heart of the home is the fully updated kitchen, complete with upgraded countertops and all brand-new (2026) stainless steel appliances. It flows seamlessly into the dining area and spacious living room, with direct access to the deck—perfect for entertaining or simply enjoying the peaceful wooded views. A convenient half bath completes the main level. Upstairs, the primary suite offers a true retreat with a walk-in closet and private en-suite bath. Two additional generously sized bedrooms and a full hall bathroom provide plenty of space for family or guests. The fully finished basement expands your living space with a large rec room/family area, a full bathroom, a mini kitchenette, and a versatile not-to-code bedroom—ideal for a home office, gym, or guest suite. Major system updates provide added peace of mind, including a new roof (2026), and an upper-level HVAC system less than 5 years old. Additional highlights include a spacious 2-car garage and a large yard that offers plenty of room to relax, play, or entertain. The location is convenient, with schools, shopping, and commuter routes nearby. You’ll also enjoy close proximity to historical sites, multiple local parks, Central Park, and the Harrison Crossing area—offering a wide variety of shopping, dining, and entertainment options. This home truly checks all the boxes—updated, move-in ready, functional layout, and a rare lot that delivers privacy, space, and convenience. Don't miss out- schedule your showing today!
Sold for $440,000
Zestimate®
$440,000
7504 Laura Ln, Fredericksburg, VA 22407
3beds
2,142sqft
Single Family Residence
Built in 1996
0.31 Acres Lot
$440,000 Zestimate®
$205/sqft
$2,656 Estimated rent
Home value
$440,000
$418,000 - $462,000
$2,656/mo
Zestimate® history
Owner options
List your home for rent
$2,656/mo
Rent Zestimate®
Find your next renter with Zillow Rental Manager. Plus, with online applications, you can quickly screen prospective tenants – for free.
$2,656/mo
Rent Zestimate®
Refinance and save
$2,584/mo
Est. payment
Refinancing to a lower rate could help reduce your monthly payments and save thousands over the life of the loan.
$2,584/mo
Est. payment
Explore your selling options
Work with a Zillow partner agent
Leverage their expertise and Zillow's premium Showcase listings to get your home seen by more buyers.
Get startedList with your own agent
Get your home in front of millions of buyers by listing it on Zillow.
Learn how to do itSell it yourself
Take full control of how buyers see your home on Zillow by listing For Sale by Owner (FSBO).
List your homeWhat's special
Beautifully updated homeFresh paint throughoutUpgraded countertopsFully updated kitchenFull hall bathroomConvenient half bath
Zillow last checked:
Listing updated:
Listed by:
Nathan Johnson 703-594-9104,
Keller Williams Capital Properties,
Co-Listing Agent: Shawn Derrick 540-440-1437,
Keller Williams Capital Properties
Bought with:
Said Hashemi
BNI Realty
Source: Bright MLS,MLS#: VASP2039678
Facts & features
Interior
Bedrooms & bathrooms
- Bedrooms: 3
- Bathrooms: 4
- Full bathrooms: 3
- 1/2 bathrooms: 1
- Main level bathrooms: 1
Rooms
- Room types: Dining Room, Primary Bedroom, Bedroom 2, Bedroom 3, Kitchen, Game Room, Family Room, Other, Bathroom 1, Primary Bathroom, Half Bath
Primary bedroom
- Features: Flooring - Carpet
- Level: Upper
Bedroom 2
- Features: Flooring - Carpet
- Level: Upper
Bedroom 3
- Features: Flooring - Carpet
- Level: Upper
Primary bathroom
- Level: Upper
Bathroom 1
- Level: Upper
Bathroom 1
- Level: Lower
Dining room
- Features: Flooring - HardWood
- Level: Main
Family room
- Features: Flooring - HardWood
- Level: Main
Game room
- Features: Flooring - Carpet
- Level: Lower
Half bath
- Level: Main
Kitchen
- Features: Flooring - Laminated
- Level: Main
Other
- Features: Flooring - Carpet
- Level: Lower
Heating
- Hot Water, Natural Gas
Cooling
- Ceiling Fan(s), Central Air, Electric
Appliances
- Included: Microwave, Washer, Dryer, Disposal, Refrigerator, Extra Refrigerator/Freezer, Ice Maker, Cooktop, Gas Water Heater
- Laundry: Has Laundry
Features
- Family Room Off Kitchen, Primary Bath(s), Ceiling Fan(s), Bathroom - Tub Shower, Dining Area, Open Floorplan, Walk-In Closet(s), Dry Wall
- Flooring: Wood, Carpet
- Windows: Window Treatments
- Basement: Rear Entrance,Full,Finished,Walk-Out Access
- Has fireplace: No
Interior area
- Total structure area: 5,437
- Total interior livable area: 2,142 sqft
- Finished area above ground: 1,380
- Finished area below ground: 762
Property
Parking
- Total spaces: 2
- Parking features: Garage Faces Front, Garage Door Opener, Attached, Driveway
- Attached garage spaces: 2
- Has uncovered spaces: Yes
Accessibility
- Accessibility features: Other
Features
- Levels: Three
- Stories: 3
- Patio & porch: Deck, Porch
- Pool features: None
Lot
- Size: 0.31 Acres
- Features: Backs to Trees, Private
Details
- Additional structures: Above Grade, Below Grade
- Parcel number: 21A125
- Zoning: R1
- Special conditions: Standard
Construction
Type & style
- Home type: SingleFamily
- Architectural style: Colonial
- Property subtype: Single Family Residence
Materials
- Brick Veneer
- Foundation: Other
- Roof: Built-Up
Condition
- New construction: No
- Year built: 1996
Utilities & green energy
- Sewer: Public Sewer
- Water: Public
- Utilities for property: Cable Available
Community & HOA
Community
- Subdivision: Walnut Hills
HOA
- Has HOA: No
Location
- Region: Fredericksburg
Financial & listing details
- Price per square foot: $205/sqft
- Tax assessed value: $315,000
- Annual tax amount: $2,313
- Date on market: 4/16/2026
- Listing agreement: Exclusive Right To Sell
- Ownership: Fee Simple
Price history
| Date | Event | Price |
|---|---|---|
| 6/18/2026 | Sold | $440,000+1.1%$205/sqft |
Source:  Bright MLS #VASP2039678 Report a problem Bright MLS #VASP2039678 Report a problem | ||
| 5/7/2026 | Pending sale | $435,000$203/sqft |
Source: Bright MLS #VASP2039678 Report a problem | ||
| 5/1/2026 | Listed for sale | $435,000$203/sqft |
Source: Bright MLS #VASP2039678 Report a problem | ||
| 4/21/2026 | Pending sale | $435,000$203/sqft |
Source: Bright MLS #VASP2039678 Report a problem | ||
| 4/16/2026 | Listed for sale | $435,000+163.6%$203/sqft |
Source: Bright MLS #VASP2039678 Report a problem | ||
| 4/28/2011 | Sold | $165,000-10.8%$77/sqft |
Source: Public Record Report a problem | ||
| 10/23/2010 | Price change | $185,000-15.9%$86/sqft |
Source: Showcase Technologies #SP7442966 Report a problem | ||
| 10/12/2010 | Price change | $220,000-7.9%$103/sqft |
Source: Showcase Technologies #SP7442966 Report a problem | ||
| 9/24/2010 | Price change | $239,000-1.6%$112/sqft |
Source: Showcase Technologies #SP7442966 Report a problem | ||
| 9/11/2010 | Listed for sale | $242,900+15.7%$113/sqft |
Source: Exit Real Estate Professionals #SP7433899 Report a problem | ||
| 6/1/2009 | Sold | $209,900+35.5%$98/sqft |
Source: Public Record Report a problem | ||
| 6/8/2001 | Sold | $154,900$72/sqft |
Source: Public Record Report a problem | ||
Public tax history
| Year | Property taxes | Tax assessment |
|---|---|---|
| 2025 | $2,313 | $315,000 |
| 2024 | $2,313 +10.4% | $315,000 +16% |
| 2023 | $2,095 +4.6% | $271,500 |
| 2022 | $2,003 +2.1% | $271,500 +12% |
| 2021 | $1,962 | $242,400 |
| 2020 | $1,962 -1.3% | $242,400 +3.3% |
| 2019 | $1,988 +1.7% | $234,600 |
| 2018 | $1,954 +10.6% | $234,600 +12.8% |
| 2017 | $1,767 | $207,900 |
| 2016 | -- | $207,900 +8.3% |
| 2015 | -- | $192,000 |
| 2014 | -- | $192,000 +9.2% |
| 2013 | -- | $175,800 |
| 2012 | -- | $175,800 -4% |
| 2011 | -- | $183,200 |
| 2010 | -- | $183,200 -35.9% |
| 2009 | -- | $285,600 -3.2% |
| 2007 | $1,830 | $295,100 |
| 2006 | $1,830 +13.1% | $295,100 +62.4% |
| 2005 | $1,617 +3.5% | $181,700 |
| 2004 | $1,563 +23.8% | $181,700 +45.4% |
| 2003 | $1,263 | $125,000 |
| 2002 | $1,263 +0.8% | $125,000 +6.7% |
| 2001 | $1,253 | $117,100 |
Find assessor info on the county website
Neighborhood: 22407
Nearby homes
- $424,8004 bd2 ba1.8k sqft7506 Laura Ln, Fredericksburg, VA 22407Off Market
- $433,5004 bd3 ba2.3k sqft7502 Laura Ln, Fredericksburg, VA 22407Off Market
- $455,8004 bd3 ba1.8k sqft7508 Laura Ln, Fredericksburg, VA 22407Off Market
- $378,8003 bd2 ba1.2k sqft7503 Laura Ln, Fredericksburg, VA 22407Off Market
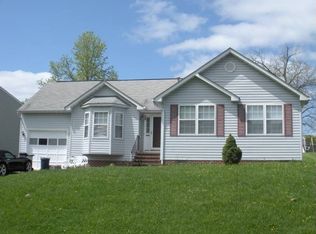
- $441,6004 bd3 ba2.6k sqft7505 Laura Ln, Fredericksburg, VA 22407Off Market
- $445,4003 bd3 ba2.3k sqft7500 Laura Ln, Fredericksburg, VA 22407Off Market
- $489,1004 bd3 ba2.8k sqft7501 Laura Ln, Fredericksburg, VA 22407Off Market
- $250,0004 bd2 ba976 sqft11722 McGinty Dr, Fredericksburg, VA 22407Sold
Nearby schools
GreatSchools rating
- 5/10Freedom Middle SchoolGrades: PK-8Distance: 1.9 mi
- 6/10Riverbend High SchoolGrades: 9-12Distance: 1.3 mi
- 4/10Wilderness Elementary SchoolGrades: PK-5Distance: 2.1 mi
Schools provided by the listing agent
- Elementary: Wilderness
- Middle: Freedom
- High: Riverbend
- District: Spotsylvania County Public Schools
Source: Bright MLS. This data may not be complete. We recommend contacting the local school district to confirm school assignments for this home.
Get a cash offer in 3 minutes
Find out how much your home could sell for in as little as 3 minutes with a no-obligation cash offer.
Estimated market value
$440,000
Get a cash offer in 3 minutes
Find out how much your home could sell for in as little as 3 minutes with a no-obligation cash offer.
Estimated market value
$440,000
- Virginia
- Spotsylvania County
- Fredericksburg
- 22407
- 7504 Laura Ln
Nearby cities
Nearby neighborhoods
Nearby zip codes
Other Fredericksburg Topics
