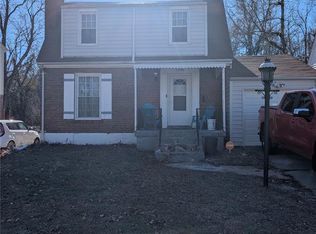
Charming Dutch Colonial in quiet hamlet of Greendale adjacent to the up & coming revitalized Normandie golf course designed by Jack Nicklaus. Circa 1945 with sooo many updates: remodeled kitchen and lower level (355 sq. ft.) which is plumbed for a future bathroom. Living room boasts a gas fireplace and a bay window. Original wood floors on 1st & 2nd floors. Ample parking in driveway in addition to 1 car garage. Backyard is a private oasis with perennial gardens, pergola, and backs to wooded land. Shed w/ lawnmower and gas grill are included. Access to Greendale Park via gate at end of Leadale and walkway to beautiful St. Vincent Park. Close to UMSL, airport & shopping destination at Olive & 170. Two refrigerators and W/D included. Don't miss out on this opportunity!
Closed
Listed by: ReeceNichols Real Estate • Cynthia Akos • Contact: 314-749-9003
Bought with: Keller Williams Realty St. Louis
Price Unknown
7504 Leadale Dr, Saint Louis, MO 63121
2beds
1,405sqft
Single Family Residence
Built in 1945
6,076 Square Feet Lot
$175,900 Zestimate®
$--/sqft
$1,520 Estimated rent
Home value
$175,900
$167,000 - $185,000
$1,520/mo
Zestimate® history
Owner options
List your home for rent
$1,520/mo
Rent Zestimate®
Find your next renter with Zillow Rental Manager. Plus, with online applications, you can quickly screen prospective tenants – for free.
$1,520/mo
Rent Zestimate®
Refinance and save
Refinancing to a lower rate could help reduce your monthly payments and save thousands over the life of the loan.
Explore your selling options
Work with a Zillow partner agent
Leverage their expertise and Zillow's premium Showcase listings to get your home seen by more buyers.
Get startedList with your own agent
Get your home in front of millions of buyers by listing it on Zillow.
Learn how to do itSell it yourself
Take full control of how buyers see your home on Zillow by listing For Sale by Owner (FSBO).
List your homeWhat's special
Zillow last checked:
Listing updated:
Listed by:
Cynthia Akos 314-749-9003,
ReeceNichols Real Estate
Bought with:
Tiff Ballard, 2018014934
Keller Williams Realty St. Louis
Source: MARIS,MLS#: 25052492 Originating MLS: St. Louis Association of REALTORS
Originating MLS: St. Louis Association of REALTORSFacts & features
Interior
Bedrooms & bathrooms
- Bedrooms: 2
- Bathrooms: 1
- Full bathrooms: 1
Primary bedroom
- Level: Upper
- Area: 180
- Dimensions: 15x12
Bedroom 2
- Level: Upper
- Area: 165
- Dimensions: 15x11
Dining room
- Level: Main
- Area: 121
- Dimensions: 11x11
Kitchen
- Level: Main
- Area: 108
- Dimensions: 12x9
Living room
- Level: Main
- Area: 220
- Dimensions: 20x11
Heating
- Forced Air, Natural Gas
Cooling
- Central Air, Electric
Appliances
- Included: Dishwasher, Disposal, Dryer, Ice Maker, Gas Oven, Gas Range, Refrigerator, Washer, Gas Water Heater
- Laundry: In Basement, Gas Dryer Hookup, Washer Hookup
Features
- Crown Molding, Custom Cabinetry, Laminate Counters, Separate Dining, Storage
- Flooring: Vinyl, Wood
- Doors: Panel Door(s)
- Windows: Insulated Windows
- Basement: Concrete,Partially Finished,Storage Space,Sump Pump
- Number of fireplaces: 1
- Fireplace features: Gas Log, Gas Starter
Interior area
- Total structure area: 1,405
- Total interior livable area: 1,405 sqft
- Finished area above ground: 1,050
- Finished area below ground: 355
Property
Parking
- Total spaces: 1
- Parking features: Additional Parking, Driveway, Garage, Garage Door Opener, Off Street
- Attached garage spaces: 1
- Has uncovered spaces: Yes
Features
- Levels: Two
- Patio & porch: Awning(s), Front Porch, Patio
- Exterior features: Private Yard
- Fencing: Back Yard,Chain Link,Fenced,Gate
Lot
- Size: 6,076 Square Feet
- Dimensions: 135 x 45
- Features: Back Yard, Front Yard, Near Golf Course, Near Public Transit, Wooded
Details
- Additional structures: Pergola
- Parcel number: 15J330212
- Special conditions: Standard
Construction
Type & style
- Home type: SingleFamily
- Architectural style: Colonial
- Property subtype: Single Family Residence
Materials
- Brick, Frame, Vinyl Siding
- Foundation: Concrete Perimeter
- Roof: Asphalt
Condition
- Updated/Remodeled
- New construction: No
- Year built: 1945
Utilities & green energy
- Electric: Ameren
- Sewer: Public Sewer
- Water: Public
- Utilities for property: Electricity Connected, Natural Gas Connected, Sewer Connected, Water Available
Community & HOA
Community
- Features: Park, Public Bus
- Security: Carbon Monoxide Detector(s), Smoke Detector(s)
- Subdivision: Wellston Hills
HOA
- Has HOA: No
Location
- Region: Saint Louis
Financial & listing details
- Tax assessed value: $142,700
- Annual tax amount: $2,191
- Date on market: 8/22/2025
- Cumulative days on market: 34 days
- Listing terms: Cash,Conventional
- Ownership: Private
- Electric utility on property: Yes
Price history
| Date | Event | Price |
|---|---|---|
| 9/25/2025 | Sold | -- |
Source:  MARIS #25052492 Report a problem MARIS #25052492 Report a problem | ||
| 8/25/2025 | Contingent | $157,500$112/sqft |
Source: MARIS #25052492 Report a problem | ||
| 8/22/2025 | Listed for sale | $157,500+52.2%$112/sqft |
Source: MARIS #25052492 Report a problem | ||
| 7/31/2020 | Sold | -- |
Source: MARIS #20042593 Report a problem | ||
| 6/28/2020 | Pending sale | $103,500$74/sqft |
Source: Hero Realty, LLC #20042593 Report a problem | ||
| 6/27/2020 | Listed for sale | $103,500$74/sqft |
Source: Hero Realty, LLC #20042593 Report a problem | ||
Public tax history
| Year | Property taxes | Tax assessment |
|---|---|---|
| 2025 | $2,500 +14.1% | $27,110 +17.1% |
| 2024 | $2,191 -4.2% | $23,150 |
| 2023 | $2,288 +5% | $23,150 +23.4% |
| 2022 | $2,180 +4.2% | $18,760 |
| 2021 | $2,092 +9.4% | $18,760 +18.2% |
| 2020 | $1,912 +16.4% | $15,870 |
| 2019 | $1,643 | $15,870 +23.5% |
| 2018 | $1,643 | $12,850 |
| 2017 | $1,643 -0.7% | $12,850 +1.1% |
| 2016 | $1,653 -2.6% | $12,710 |
| 2015 | $1,697 | $12,710 +14% |
| 2014 | $1,697 +16.3% | $11,150 |
| 2013 | $1,459 | $11,150 -22.2% |
| 2012 | -- | $14,330 |
| 2011 | -- | $14,330 -4.3% |
| 2010 | $1,751 +9.1% | $14,970 |
| 2009 | $1,605 +2% | $14,970 -4% |
| 2008 | $1,573 +8.9% | $15,600 |
| 2007 | $1,444 | $15,600 +14.8% |
| 2006 | $1,444 +3.7% | $13,590 |
| 2005 | $1,393 +24.4% | $13,590 +13.9% |
| 2003 | $1,120 +4.5% | $11,930 +10% |
| 2002 | $1,072 -1.8% | $10,850 |
| 2001 | $1,092 | $10,850 |
Find assessor info on the county website
Neighborhood: 63121
Nearby homes
- $--2 bd2 ba1k sqft7500 Leadale Dr, Saint Louis, MO 63121Sold
- $178,7003 bd2 ba1.3k sqft7508 Leadale Dr, Saint Louis, MO 63121Off Market
- $176,5003 bd2 ba1.5k sqft7478 Leadale Dr, Saint Louis, MO 63121Off Market
- $167,2003 bd2 ba1.3k sqft7512 Leadale Dr, Saint Louis, MO 63121Off Market

- $122,8003 bd1 ba1.1k sqft7474 Leadale Dr, Saint Louis, MO 63121Off Market
- $171,6002 bd1 ba1.6k sqft7505 Leadale Dr, Saint Louis, MO 63121Off Market
- $162,6004 bd1 ba1.5k sqft2252 Colfax Ave, Saint Louis, MO 63121Off Market
- $198,5003 bd2 ba1.3k sqft7501 Leadale Dr, Saint Louis, MO 63121Off Market
Nearby schools
GreatSchools rating
- 5/10Bel-Nor SchoolGrades: 1-5Distance: 1.1 mi
- 6/10Washington Elementary SchoolGrades: 1-8Distance: 1 mi
- 1/10Normandy High SchoolGrades: 9-12Distance: 1.1 mi
Schools provided by the listing agent
- Elementary: Lucas Crossing Elem. Complex
- Middle: Normandy Middle
- High: Normandy High
Source: MARIS. This data may not be complete. We recommend contacting the local school district to confirm school assignments for this home.
- Missouri
- Saint Louis County
- Greendale
- 63121
- 7504 Leadale Dr
Nearby cities
Nearby zip codes
Other Greendale Topics
