PRICED TO SELL WITH INCREDIBLE PRICE IMPROVEMENT! Lake Country Est at EG MTN Lake. Stylish UPDATES! Enter you'll be greeted by stunning wood floors that flow seamlessly throughout. Perfect plan guest bath off living. F. Dining open features plantation blinds. New Double-pane windows throughout , lifetime warranty maximizing energy efficiency & comfort, New roof 2-3yrs, providing peace of mind for years to come. Layout features spacious primary suite main floor. This sanctuary features wood floors, plantation shutters, spa-like bath, oversized shower, seamless glass & built-in shower bench, dbl vanities, stylish tiles, & counters. Additional living space includes a versatile game room, which could easily serve as a 4th bedroom accommodating guests or providing a space for recreation Or a 2nd Primary Suite! 2nd & 3rd beds are extremely spacious (see rm sizes) 2nd bath updated, walk-in shower, seamless glass & bench, dbl sinks. Discover generously sized lower deck & pergola, perfect for entertaining, BBQ or enjoying peaceful views, & relaxing evenings with a fire in your fire pit. Upper sun deck off the game room provides an ideal spot for sunning & the incredible views. Expansive lot, formally the 5th box & greenbelt offers amazing outdoor space, full sprinkler sys to maintain landscape. Property securely enclosed with wrought iron fence & 2 gates, ensuring both privacy and accessibility. Abundance of storage in easy access walk in, decked attic & extra W-I Closet. Home is not just a residence; it is a lifestyle, offering a tranquil setting in the heart of Lake Country. Comm boat launch, fishing dock, picnic area, tennis. SELLER OFFERS UP TO $5K BUY DOWN OR CLOSING COSTS FOR BUYER WITH ACCEPTED OFFER + W-D & FRIDGE NEGOTIABLE! Quite established neighborhood, 4th of July Parade & activities, food trucks at boat launch area from time to time along with many activities to join in if you want. Relaxing, friendly lake community!
Sold
Price Unknown
7504 Lochwood Ct, Fort Worth, TX 76179
4beds
2,577sqft
Single Family Residence
Built in 1978
0.31 Acres Lot
$399,600 Zestimate®
$--/sqft
$3,116 Estimated rent
Home value
$399,600
$368,000 - $436,000
$3,116/mo
Zestimate® history
Owner options
List your home for rent
$3,116/mo
Rent Zestimate®
Find your next renter with Zillow Rental Manager. Plus, with online applications, you can quickly screen prospective tenants – for free.
$3,116/mo
Rent Zestimate®
Refinance and save
$200/mo
Est. payment
Refinancing to a lower rate could help reduce your monthly payments and save thousands over the life of the loan.
$200/mo
Est. payment
Explore your selling options
Work with a Zillow partner agent
Leverage their expertise and Zillow's premium Showcase listings to get your home seen by more buyers.
Get startedList with your own agent
Get your home in front of millions of buyers by listing it on Zillow.
Learn how to do itSell it yourself
Take full control of how buyers see your home on Zillow by listing For Sale by Owner (FSBO).
List your homeWhat's special
Wrought iron fenceWood floorsUpper sun deckAbundance of storageDouble-pane windowsPlantation blindsGame room
Zillow last checked:
Listing updated:
Listed by:
Vikki York 0468671 817-920-7770,
Keller Williams Fort Worth 817-920-7770
Bought with:
Christel Conwell
United Real Estate DFW
Source: NTREIS,MLS#: 20837146
Facts & features
Interior
Bedrooms & bathrooms
- Bedrooms: 4
- Bathrooms: 3
- Full bathrooms: 2
- 1/2 bathrooms: 1
Primary bedroom
- Features: Ceiling Fan(s), Dual Sinks, Double Vanity, En Suite Bathroom, Linen Closet, Sitting Area in Primary, Separate Shower, Walk-In Closet(s)
- Level: First
- Dimensions: 16 x 13
Bedroom
- Level: Second
- Dimensions: 0 x 0
Bedroom
- Level: Second
- Dimensions: 0 x 0
Primary bathroom
- Level: First
- Dimensions: 0 x 0
Breakfast room nook
- Level: First
- Dimensions: 0 x 0
Dining room
- Dimensions: 0 x 0
Dining room
- Level: First
- Dimensions: 0 x 0
Half bath
- Level: First
- Dimensions: 0 x 0
Kitchen
- Level: First
- Dimensions: 0 x 0
Living room
- Level: First
- Dimensions: 17 x 13
Heating
- Central, Electric
Cooling
- Central Air, Ceiling Fan(s), Electric
Appliances
- Included: Dishwasher, Electric Range, Electric Water Heater, Disposal, Microwave, Wine Cooler
Features
- Wet Bar, Decorative/Designer Lighting Fixtures, Double Vanity, Granite Counters, High Speed Internet, Open Floorplan, Walk-In Closet(s)
- Windows: Shutters, Window Coverings
- Has basement: No
- Number of fireplaces: 1
- Fireplace features: Den, Family Room, Masonry, Wood Burning
Interior area
- Total interior livable area: 2,577 sqft
Property
Parking
- Total spaces: 2
- Parking features: Additional Parking, Covered, Driveway, Garage, Garage Door Opener, Garage Faces Side, Storage
- Attached garage spaces: 2
- Has uncovered spaces: Yes
Accessibility
- Accessibility features: Accessible Full Bath, Accessible Bedroom, Accessible Doors
Features
- Levels: Two
- Stories: 2
- Patio & porch: Covered, Deck
- Exterior features: Barbecue, Deck, Fire Pit, Lighting, Rain Gutters
- Pool features: None
- Fencing: Back Yard,Wrought Iron
- Body of water: Eagle Mountain
Lot
- Size: 0.31 Acres
- Features: Back Yard, Backs to Greenbelt/Park, Greenbelt, Irregular Lot, Lawn, Landscaped, Level, On Golf Course, Many Trees, Few Trees
Details
- Parcel number: 01531182
Construction
Type & style
- Home type: SingleFamily
- Architectural style: Traditional,Detached
- Property subtype: Single Family Residence
- Attached to another structure: Yes
Materials
- Brick
- Foundation: Slab
Condition
- Year built: 1978
Utilities & green energy
- Sewer: Public Sewer
- Water: Public
- Utilities for property: Sewer Available, Water Available
Green energy
- Energy efficient items: Thermostat, Windows
Community & HOA
Community
- Security: Security Lights
- Subdivision: Lake Country Estates Add
HOA
- Has HOA: Yes
- HOA fee: $200 annually
- HOA name: LCPOA
- HOA phone: 817-566-2963
Location
- Region: Fort Worth
Financial & listing details
- Tax assessed value: $375,732
- Annual tax amount: $8,627
- Date on market: 2/8/2025
- Cumulative days on market: 67 days
- Listing terms: Cash,Conventional,FHA,Texas Vet,VA Loan
- Exclusions: personal furnishings
Price history
| Date | Event | Price |
|---|---|---|
| 5/13/2025 | Sold | -- |
Source: NTREIS #20837146 Report a problem | ||
| 4/22/2025 | Pending sale | $419,999$163/sqft |
Source: NTREIS #20837146 Report a problem | ||
| 4/17/2025 | Contingent | $419,999$163/sqft |
Source: NTREIS #20837146 Report a problem | ||
| 4/4/2025 | Price change | $419,999-8.7%$163/sqft |
Source: NTREIS #20837146 Report a problem | ||
| 2/24/2025 | Price change | $459,900-2.1%$178/sqft |
Source: NTREIS #20837146 Report a problem | ||
| 2/8/2025 | Listed for sale | $469,900+113.6%$182/sqft |
Source: NTREIS #20837146 Report a problem | ||
| 3/25/2010 | Sold | -- |
Source: Agent Provided Report a problem | ||
| 9/30/2009 | Listing removed | $219,990$85/sqft |
Source: RE/MAX Trinity #11257367 Report a problem | ||
| 9/15/2009 | Price change | $219,990-2.2%$85/sqft |
Source: RE/MAX Trinity #11257367 Report a problem | ||
| 8/17/2009 | Listed for sale | $224,990$87/sqft |
Source: RE/MAX ACHIEVERS #11257367 Report a problem | ||
Public tax history
| Year | Property taxes | Tax assessment |
|---|---|---|
| 2025 | $6,522 -1.7% | $375,732 |
| 2024 | $6,635 +8.8% | $375,732 -7.4% |
| 2023 | $6,095 -14.1% | $405,542 +23.5% |
| 2022 | $7,093 +5.4% | $328,361 +23% |
| 2021 | $6,728 -2.7% | $267,040 -0.7% |
| 2020 | $6,915 +8.5% | $268,794 +5.7% |
| 2019 | $6,372 +8.7% | $254,375 +13.3% |
| 2018 | $5,861 +9.5% | $224,540 -0.6% |
| 2017 | $5,355 +9% | $225,924 +9.4% |
| 2016 | $4,911 +5.9% | $206,470 +22.4% |
| 2015 | $4,637 | $168,700 |
| 2014 | $4,637 | $168,700 |
| 2013 | -- | $168,700 +0.4% |
| 2012 | -- | $168,000 -12.8% |
| 2011 | -- | $192,700 +11.5% |
| 2010 | -- | $172,900 +9.6% |
| 2009 | -- | $157,800 -11.4% |
| 2008 | -- | $178,200 -3.4% |
| 2007 | -- | $184,500 +8.3% |
| 2006 | -- | $170,300 |
| 2005 | -- | $170,300 +6.4% |
| 2004 | -- | $160,000 |
| 2003 | -- | $160,000 -10.9% |
| 2002 | -- | $179,500 +13.9% |
| 2001 | -- | $157,600 +4.4% |
| 2000 | -- | $150,900 |
Find assessor info on the county website
Neighborhood: Lake Country
Nearby homes
- $--3 bd2 ba2.1k sqft7516 Lochwood Ct, Fort Worth, TX 76179Sold

- $--3 bd2 ba2.3k sqft7500 Lochwood Ct, Fort Worth, TX 76179Sold
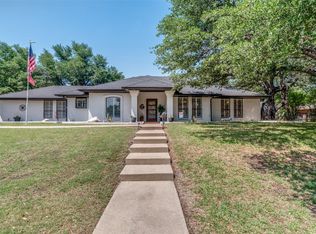
- $364,9003 bd2 ba1.7k sqft8604 Canyon Crest Rd, Fort Worth, TX 76179Off Market
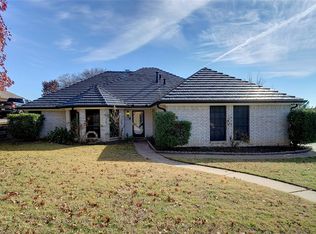
- $468,3004 bd3 ba2.3k sqft8608 Canyon Crest Rd, Fort Worth, TX 76179Off Market
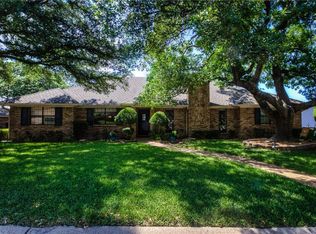
- $543,3004 bd3 ba3.2k sqft7505 Lochwood Ct, Fort Worth, TX 76179Off Market
- $636,2004 bd3 ba3.8k sqft7505 Lochwood Ct, Fort Worth, TX 76179Off Market
- $362,9003 bd2 ba2k sqft7517 Lochwood Ct, Fort Worth, TX 76179Off Market
- $395,3004 bd3 ba2.4k sqft8612 Canyon Crest Rd, Fort Worth, TX 76179Off Market
Nearby schools
GreatSchools rating
- 5/10Lake Country Elementary SchoolGrades: PK-5Distance: 0.8 mi
- 6/10Wayside Middle SchoolGrades: 6-8Distance: 3.1 mi
- 6/10Boswell High SchoolGrades: 9-12Distance: 1.7 mi
Schools provided by the listing agent
- Elementary: Eagle Mountain
- Middle: Wayside
- High: Boswell
- District: Eagle MT-Saginaw ISD
Source: NTREIS. This data may not be complete. We recommend contacting the local school district to confirm school assignments for this home.
Get a cash offer in 3 minutes
Find out how much your home could sell for in as little as 3 minutes with a no-obligation cash offer.
Estimated market value
$399,600
Get a cash offer in 3 minutes
Find out how much your home could sell for in as little as 3 minutes with a no-obligation cash offer.
Estimated market value
$399,600
- Texas
- Tarrant County
- Fort Worth
- 76179
- Lake Country
- 7504 Lochwood Ct
Nearby cities
Nearby neighborhoods
Nearby zip codes
Other Fort Worth Topics
