Stunning custom built home on 1.8 acres on a culdesac lot in the prestigious High Meadow Estates. 5577 square feet with 5 bedrooms, 5 full baths & 1 half, study, huge family room with sore ceilings & 10 foot glass doors, kitchen with majestic vent hood, butlers kitchen with extra dishwasher & prep space, Generous size guest suite, 2 game rooms, one up & one down with wet bar area and direct access to patio. Outdoor patio with fireplace & kitchen. 3 car oversized garage that could easily have car lifts installed.
New construction
$2,190,000
7504 Lonesome Rdg, Montgomery, TX 77316
5beds
5,577sqft
Single Family Residence
Built in 2026
1.72 Acres Lot
$-- Zestimate®
$393/sqft
$54/mo HOA
What's special
- 18 hours
- 22
- 9
Zillow last checked:
Listing updated:
Listed by:
Claudia Van Vuuren TREC #0589601 713-516-8611,
LPT Realty, LLC
Source: HAR,MLS#: 36463323
Facts & features
Interior
Bedrooms & bathrooms
- Bedrooms: 5
- Bathrooms: 6
- Full bathrooms: 5
- 1/2 bathrooms: 1
Primary bedroom
- Level: First
- Area: 320
- Dimensions: 20x16
Bedroom
- Level: Second
- Area: 195
- Dimensions: 15x13
Bedroom
- Level: Second
- Area: 196
- Dimensions: 14x14
Bedroom
- Level: Second
- Area: 182
- Dimensions: 13x14
Other
- Level: First
- Area: 156
- Dimensions: 13x12
Family room
- Level: First
- Area: 650
- Dimensions: 26x25
Game room
- Level: Second
- Area: 320
- Dimensions: 20x16
Game room
- Level: First
- Area: 288
- Dimensions: 18x16
Other
- Level: First
- Area: 221
- Dimensions: 17x13
Kitchen
- Level: First
- Area: 300
- Dimensions: 12x25
Kitchen
- Level: First
- Area: 176
- Dimensions: 16x11
Utility room
- Level: First
- Area: 80
- Dimensions: 10x8
Heating
- Natural Gas
Cooling
- Attic Fan, Ceiling Fan(s), Electric
Appliances
- Included: ENERGY STAR Qualified Appliances, Disposal, Ice Maker, Refrigerator, Wine Refrigerator, Double Oven, Electric Oven, Microwave, Gas Cooktop, Dishwasher
- Laundry: Electric Dryer Hookup, Washer Hookup
Features
- High Ceilings, Prewired for Alarm System, Vaulted Ceiling, Wet Bar, 2 Bedrooms Down, En-Suite Bath, Primary Bed - 1st Floor, Split Plan, Walk-In Closet(s)
- Flooring: Carpet, Tile, Wood
- Windows: Insulated/Low-E windows
- Number of fireplaces: 2
- Fireplace features: Outside, Gas, Gas Log
Interior area
- Total structure area: 5,577
- Total interior livable area: 5,577 sqft
Property
Parking
- Total spaces: 3
- Parking features: Attached, Oversized, Double-Wide Driveway
- Attached garage spaces: 3
Features
- Stories: 2
- Patio & porch: Covered, Patio/Deck, Porch
- Exterior features: Outdoor Kitchen, Sprinkler System
Lot
- Size: 1.72 Acres
- Features: Back Yard, Cul-De-Sac, 1 Up to 2 Acres
Details
- Parcel number: 522739
Construction
Type & style
- Home type: SingleFamily
- Architectural style: Traditional
- Property subtype: Single Family Residence
Materials
- Spray Foam Insulation, Brick, Cement Siding
- Foundation: Slab
- Roof: Composition
Condition
- New construction: Yes
- Year built: 2026
Details
- Builder name: Vuuren Construction
Utilities & green energy
- Sewer: Aerobic Septic, Septic Tank
- Water: Public
Green energy
- Energy efficient items: Attic Vents, Thermostat
Community & HOA
Community
- Features: Subdivision Tennis Court
- Security: Prewired for Alarm System
- Subdivision: High Meadow Estates
HOA
- Has HOA: Yes
- Amenities included: Jogging Path, Paid Patrol
- HOA fee: $650 annually
Location
- Region: Montgomery
Financial & listing details
- Price per square foot: $393/sqft
- Tax assessed value: $215,300
- Annual tax amount: $3,403
- Date on market: 9/25/2026
- Listing terms: Cash,Conventional
- Road surface type: Asphalt
Estimated market value
Not available
Estimated sales range
Not available
Not available
Price history
| Date | Event | Price |
|---|---|---|
| 9/25/2026 | Listed for sale | $2,190,000$393/sqft |
Source:  HAR #36463323 Report a problem HAR #36463323 Report a problem | ||
Public tax history
| Year | Property taxes | Tax assessment |
|---|---|---|
| 2025 | $3,403 +44.1% | $215,300 +47.1% |
| 2024 | $2,362 +2.2% | $146,404 +0% |
| 2023 | $2,311 | $146,400 |
| 2022 | -- | $146,400 |
Find assessor info on the county website
Monthly payment
Est. payment
Payment breakdown
Explore the cost of this home by adjusting the details. Changes won't be saved.Climate risks
Neighborhood: 77316
Nearby schools
Schools provided by the listing agent
- Elementary: Audubon Elementary
- Middle: Magnolia Parkway Junior High
- High: Magnolia High School
Source: HAR. This data may not be complete. We recommend contacting the local school district to confirm school assignments for this home.

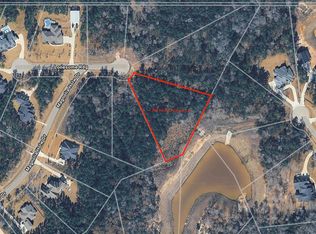
Similar homes
- $2,249,0005 bd6 ba5.4k sqft25083 Chisos Bnd, Montgomery, TX 77316New Construction
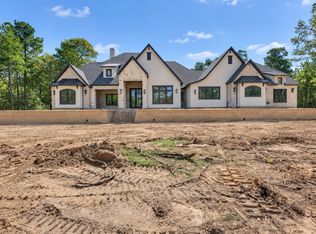 MLS ID #59376058, Reno Dominguez, Keller Williams Realty Metropolitan. HAR
 - $2,191,5004 bd5 ba4.8k sqft7440 High Meadow Ridge Dr, Montgomery, TX 77316New Construction
 MLS ID #4355806, Kate Glass, CB&A, Realtors. HAR
 - $2,000,0005 bd6 ba6.6k sqft18859 Kinkaid Rd W, Montgomery, TX 77316For Sale
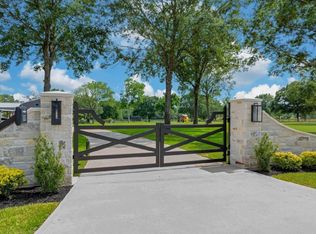 MLS ID #96760386, Jeffrey Morris, RE/MAX The Woodlands & Spring. HAR
 - $1,616,5004 bd6 ba5.3k sqft7428 High Meadow Ridge Dr, Montgomery, TX 77316New Construction
 MLS ID #6740721, Olga Casabianca, Realty World Homes & Estates. HAR
