Welcome home to this charming 3-bedroom, 2-bath gem nestled on a large corner lot. From the moment you step inside, you'll be greeted by a warm and inviting atmosphere, with beautiful natural light, and an open floor plan. The spacious living area flows effortlessly into the kitchen, where you will find ample counter space, and plenty of storage. Step outside and enjoy the brand-new deck for relaxing, gardening, or summer BBQs. Located in Jones Valley just minutes from Jones Farm Park, Redstone Arsenal, shopping, and many restaurants to choose from. Don't miss your chance to own this adorable home-schedule your showing today!
Sold for $447,500
Street View
$447,500
7504 Martha Dr SE, Huntsville, AL 35802
3beds
2,344sqft
Single Family Residence
Built in 1959
0.53 Acres Lot
$452,600 Zestimate®
$191/sqft
$2,344 Estimated rent
Home value
$452,600
$403,000 - $507,000
$2,344/mo
Zestimate® history
Owner options
List your home for rent
$2,344/mo
Rent Zestimate®
Find your next renter with Zillow Rental Manager. Plus, with online applications, you can quickly screen prospective tenants – for free.
$2,344/mo
Rent Zestimate®
Refinance and save
$2,052/mo
Est. payment
Refinancing to a lower rate could help reduce your monthly payments and save thousands over the life of the loan.
$2,052/mo
Est. payment
Explore your selling options
Work with a Zillow partner agent
Leverage their expertise and Zillow's premium Showcase listings to get your home seen by more buyers.
Get startedList with your own agent
Get your home in front of millions of buyers by listing it on Zillow.
Learn how to do itSell it yourself
Take full control of how buyers see your home on Zillow by listing For Sale by Owner (FSBO).
List your homeWhat's special
Ample counter spaceCorner lotBrand-new deckPlenty of storageOpen floor planBeautiful natural light
Zillow last checked:
Listing updated:
Listed by:
Missy Ehrenbeit 614-403-2887,
Weichert Realtors-The Sp Plce
Bought with:
Maria Ramsey, 98622
CRYE-LEIKE REALTORS - Hsv
Source: ValleyMLS,MLS#: 21883477
Facts & features
Interior
Bedrooms & bathrooms
- Bedrooms: 3
- Bathrooms: 2
- Full bathrooms: 2
Rooms
- Room types: Master Bedroom, Living Room, Bedroom 2, Dining Room, Bedroom 3, Kitchen, Family Room, Bathroom 2, Master Bathroom
Primary bedroom
- Features: Ceiling Fan(s), Crown Molding, Wood Floor
- Level: First
- Area: 315
- Dimensions: 21 x 15
Bedroom 2
- Level: First
- Area: 169
- Dimensions: 13 x 13
Bedroom 3
- Level: First
- Area: 130
- Dimensions: 13 x 10
Primary bathroom
- Level: First
- Area: 66
- Dimensions: 6 x 11
Bathroom 1
- Level: First
- Area: 48
- Dimensions: 6 x 8
Dining room
- Level: First
- Area: 209
- Dimensions: 19 x 11
Family room
- Area: 380
- Dimensions: 19 x 20
Kitchen
- Features: Crown Molding, Granite Counters, Kitchen Island, Smooth Ceiling, Tile
- Level: First
- Area: 286
- Dimensions: 22 x 13
Living room
- Features: Ceiling Fan(s), Crown Molding, Smooth Ceiling, Wood Floor
- Level: First
- Area: 240
- Dimensions: 20 x 12
Heating
- Central 2, Electric, Natural Gas
Cooling
- Central 2, Electric
Features
- Basement: Crawl Space
- Has fireplace: No
- Fireplace features: None
Interior area
- Total interior livable area: 2,344 sqft
Property
Parking
- Parking features: Garage-Two Car, Garage-Attached, Workshop in Garage, Garage Faces Side
Features
- Levels: One
- Stories: 1
Lot
- Size: 0.53 Acres
Details
- Parcel number: 1804194002029000
Construction
Type & style
- Home type: SingleFamily
- Architectural style: Ranch
- Property subtype: Single Family Residence
Condition
- New construction: No
- Year built: 1959
Utilities & green energy
- Sewer: Public Sewer
- Water: Public
Community & HOA
Community
- Subdivision: Bel Air
HOA
- Has HOA: No
Location
- Region: Huntsville
Financial & listing details
- Price per square foot: $191/sqft
- Tax assessed value: $400,400
- Annual tax amount: $2,274
- Date on market: 3/17/2025
Price history
| Date | Event | Price |
|---|---|---|
| 4/22/2025 | Sold | $447,500+0.6%$191/sqft |
Source:  ValleyMLS #21883477 Report a problem ValleyMLS #21883477 Report a problem | ||
| 3/17/2025 | Pending sale | $445,000$190/sqft |
Source: ValleyMLS #21883477 Report a problem | ||
| 3/17/2025 | Listed for sale | $445,000+11.8%$190/sqft |
Source: ValleyMLS #21883477 Report a problem | ||
| 7/29/2022 | Sold | $398,000-6.2%$170/sqft |
Source: ValleyMLS #1807996 Report a problem | ||
| 7/1/2022 | Pending sale | $424,500$181/sqft |
Source: ValleyMLS #1807996 Report a problem | ||
| 6/15/2022 | Price change | $424,500-2.4%$181/sqft |
Source: ValleyMLS #1807996 Report a problem | ||
| 5/17/2022 | Listed for sale | $434,900$186/sqft |
Source: ValleyMLS #1807996 Report a problem | ||
| 5/16/2022 | Pending sale | $434,900$186/sqft |
Source:  RE/Max of Alabama #1807996 Report a problem RE/Max of Alabama #1807996 Report a problem | ||
| 5/16/2022 | Contingent | $434,900$186/sqft |
Source: ValleyMLS #1807996 Report a problem | ||
| 5/12/2022 | Listed for sale | $434,900+140.9%$186/sqft |
Source: ValleyMLS #1807996 Report a problem | ||
| 7/12/2018 | Listing removed | $1,500$1/sqft |
Source: Re/Max Alliance #1098059 Report a problem | ||
| 7/8/2018 | Listed for rent | $1,500$1/sqft |
Source: Re/Max Alliance #1098059 Report a problem | ||
| 11/16/2017 | Listing removed | $1,500$1/sqft |
Source: Re/Max Alliance #1078081 Report a problem | ||
| 11/2/2017 | Price change | $1,500-6.3%$1/sqft |
Source: Re/Max Alliance #1078081 Report a problem | ||
| 10/15/2017 | Price change | $1,600-8.6%$1/sqft |
Source: Re/Max Alliance #1078081 Report a problem | ||
| 9/9/2017 | Listed for rent | $1,750$1/sqft |
Source: Re/Max Alliance #1078081 Report a problem | ||
| 6/9/2009 | Sold | $180,500-33.6%$77/sqft |
Source: Public Record Report a problem | ||
| 9/17/2008 | Sold | $272,000$116/sqft |
Source: Public Record Report a problem | ||
Public tax history
| Year | Property taxes | Tax assessment |
|---|---|---|
| 2025 | $2,274 +4.3% | $40,040 +4.2% |
| 2024 | $2,182 +11% | $38,440 +10.7% |
| 2023 | $1,966 -44.2% | $34,720 -42.8% |
| 2022 | $3,523 +26.2% | $60,740 +26.2% |
| 2021 | $2,792 +5% | $48,140 +5% |
| 2020 | $2,659 | $45,840 |
| 2019 | $2,659 | $45,840 +3.3% |
| 2018 | $2,659 | $44,360 +99.8% |
| 2017 | -- | $22,200 |
| 2016 | -- | $22,200 |
| 2015 | -- | $22,200 -0.2% |
| 2014 | $1,123 | $22,240 |
| 2013 | -- | $22,240 |
| 2012 | -- | $22,240 |
| 2011 | -- | $22,240 |
Find assessor info on the county website
Neighborhood: Flemington Heights
Nearby homes
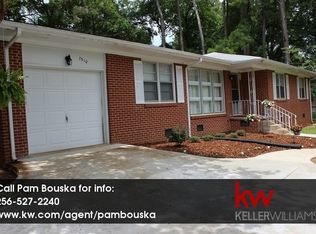
- $266,6003 bd1 ba1.4k sqft7510 Martha Dr SE, Huntsville, AL 35802Off Market
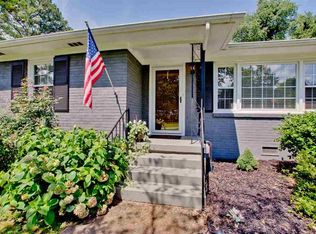
- $343,6003 bd1 ba1.7k sqft7408 Martha Dr SE, Huntsville, AL 35802Off Market
- $388,000-- bd0 ba2.6k sqft418 Oxford Dr SE, Huntsville, AL 35802Off Market
- $350,000-- bd0 ba1.8k sqft7503 Martha Dr SE, Huntsville, AL 35802Sold
- $393,0003 bd2 ba1.6k sqft7507 Martha Dr SE, Huntsville, AL 35802Sold
- $350,700-- bd0 ba1.7k sqft7407 Martha Dr SE, Huntsville, AL 35802Off Market
- $503,200-- bd1 ba3.9k sqft7015 Hedgemont Ln SE, Huntsville, AL 35802Off Market
- $309,200-- bd0 ba1.9k sqft7514 Martha Dr SE, Huntsville, AL 35802Off Market
Nearby schools
GreatSchools rating
- 4/10Whitesburg Elementary SchoolGrades: PK-5Distance: 0.7 mi
- 4/10Whitesburg Middle SchoolGrades: 6-8Distance: 0.7 mi
- 8/10Virgil Grissom High SchoolGrades: 9-12Distance: 2.1 mi
Schools provided by the listing agent
- Elementary: Whitesburg
- Middle: Whitesburg
- High: Grissom High School
Source: ValleyMLS. This data may not be complete. We recommend contacting the local school district to confirm school assignments for this home.
Get a cash offer in 3 minutes
Find out how much your home could sell for in as little as 3 minutes with a no-obligation cash offer.
Estimated market value
$452,600
Get a cash offer in 3 minutes
Find out how much your home could sell for in as little as 3 minutes with a no-obligation cash offer.
Estimated market value
$452,600
- Alabama
- Madison County
- Huntsville
- 35802
- Flemington Heights
- 7504 Martha Dr SE
Nearby cities
Nearby neighborhoods
Nearby zip codes
Other Huntsville Topics
