Skip main navigation
Closed
  • $300,000

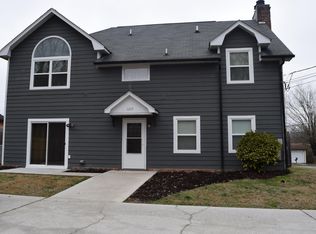
    7504 NW Chatham Cir, Knoxville, TN 37909

    2beds
    1,114sqft
    Single Family Residence, Residential
    Built in 1982
    4,356 Square Feet Lot
    $300,100 Zestimate®
    $269/sqft
    $1,779 Estimated rent

    Home value

    $300,100

    $285,000 - $315,000

    $1,779/mo

    Zestimate® history
    Loading
    Loading...

    Owner options

    List your home for rent

    $1,779/mo

    Rent Zestimate®

    Find your next renter with Zillow Rental Manager. Plus, with online applications, you can quickly screen prospective tenants – for free.

    Learn more

    $1,779/mo

    Rent Zestimate®

    Refinance and save

    $1,752/mo

    Est. payment

    Refinancing to a lower rate could help reduce your monthly payments and save thousands over the life of the loan.

    See today's rates

    $1,752/mo

    Est. payment

    Explore your selling options

    Work with a Zillow partner agent

    Leverage their expertise and Zillow's premium Showcase listings to get your home seen by more buyers.

    Get started

    List with your own agent

    Get your home in front of millions of buyers by listing it on Zillow.

    Learn how to do it

    Sell it yourself

    Take full control of how buyers see your home on Zillow by listing For Sale by Owner (FSBO).

    List your home

    What's special

    *SELLER will pay up to $5,000 towards buyers closing cost, prepaid items and or buy down points for approved Buyer* Welcome to this beautifully updated 2-bedroom, 2-bath attached ranch home in a desirable West Knoxville location! This move-in ready home offers a perfect blend of thoughtful updates and comfortable living. NO HOA FEES and you own the land. The home features quality improvements completed approximately four years ago, including updated kitchen cabinets, granite counter-tops, backsplash, appliances, windows, Anderson doors, luxury vinyl flooring, lighting, electric panel, gutters with leaf guards, and more--providing peace of mind for years to come. HVAC approximately 6 years old. Since purchasing in October 2022, the current owner has added even more value with two spacious decks, a paver walkway with landscaping, additional electrical outlets to the shed and decks, updated lighting and ceiling fan in the great room, wood accent walls, an electric LED fireplace, fresh interior paint, added bathroom cabinetry, updated mirrors, and a new fence on the west side. Enjoy easy, low-maintenance living with inviting indoor spaces and great outdoor areas perfect for relaxing or entertaining. One car garage, shed and lots of storage! PUD home attached living but you own the land no HOA or extra fees! Note: Hot tub does not convey.

    Zillow last checked:

    Listing updated:

    Listed by:

    Lisa Amato 865-482-3232,

    Realty Executives Associates on the Square

    Bought with:

    Thomas Paton, 378755

    United Real Estate Solutions

    Source: RealTracs MLS as distributed by MLS GRID,MLS#: 3302532MLS Logo

    Facts & features

    Interior

    Bedrooms & bathrooms
    • Bedrooms: 2
    • Bathrooms: 2
    • Full bathrooms: 2
    • Main level bedrooms: 2
    Heating
    • Central, Electric
    Cooling
    • Central Air, Ceiling Fan(s)
    Appliances
    • Included: Dishwasher, Disposal, Dryer, Microwave, Range, Refrigerator, Washer
    • Laundry: Washer Hookup, Electric Dryer Hookup
    Features
    • Ceiling Fan(s)
    • Number of fireplaces: 1
    Interior area
    • Total structure area: 1,114
    • Total interior livable area: 1,114 sqft
    • Finished area above ground: 1,114

    Property

    Parking
    • Total spaces: 1
    • Parking features: Garage
    • Garage spaces: 1
    Features
    • Levels: One
    • Stories: 1
    • Patio & porch: Deck
    Lot
    • Size: 4,356 Square Feet
    • Dimensions: 43 x 108
    • Features: Other, Level
    • Topography: Other,Level
    Details
    • Additional structures: Storage
    • Parcel number: 106GG002
    • Special conditions: Standard

    Construction

    Type & style
    • Home type: SingleFamily
    • Architectural style: Traditional
    • Property subtype: Single Family Residence, Residential
    Materials
    • Frame, Vinyl Siding, Other, Brick
    Condition
    • New construction: No
    • Year built: 1982

    Utilities & green energy

    • Sewer: Public Sewer
    • Water: Public
    • Utilities for property: Electricity Available, Water Available
    Green energy
    • Energy efficient items: Windows, Doors

    Community & HOA

    Community
    • Security: Smoke Detector(s)
    • Subdivision: Chatham Village Resub
    Location
    • Region: Knoxville

    Financial & listing details

    • Price per square foot: $269/sqft
    • Annual tax amount: $2,174
    • Date on market: 5/1/2026
    • Electric utility on property: Yes

    Price history

    DateEventPrice
    7/21/2026Sold$300,000-3.2%$269/sqft
    Source: RealTracs MLS as distributed by MLS GRID #3302532 Report a problem
    6/3/2026Pending sale$309,900$278/sqft
    Source: East Tennessee Realtors #1339091 Report a problem
    5/19/2026Price change$309,900-2.9%$278/sqft
    Source: East Tennessee Realtors #1339091 Report a problem
    5/1/2026Listed for sale$319,000+25.1%$286/sqft
    Source: East Tennessee Realtors #1339091 Report a problem
    10/6/2022Sold$255,000-1.9%$229/sqft
    Source: RealTracs MLS as distributed by MLS GRID #2952308 Report a problem
    9/2/2022Pending sale$260,000$233/sqft
    Source: East Tennessee Realtors #1193019 Report a problem
    8/6/2022Price change$260,000-10.2%$233/sqft
    Source: East Tennessee Realtors #1193019 Report a problem
    7/15/2022Price change$289,400-3.3%$260/sqft
    Source: East Tennessee Realtors #1193019 Report a problem
    6/29/2022Price change$299,400-0.2%$269/sqft
    Source: East Tennessee Realtors #1193019 Report a problem
    6/13/2022Price change$299,900-6.3%$269/sqft
    Source: East Tennessee Realtors #1193019 Report a problem
    6/1/2022Price change$320,000-1.5%$287/sqft
    Source: East Tennessee Realtors #1193019 Report a problem
    5/27/2022Listed for sale$325,000$292/sqft
    Source: East Tennessee Realtors #1193019 Report a problem

    Public tax history

    Tax history is unavailable.

    Neighborhood: 37909

    Nearby schools

    GreatSchools rating
    Schools provided by the listing agent
    • Elementary: West Hills Elementary
    • Middle: Bearden Middle School
    • High: Bearden High School

    Source: RealTracs MLS as distributed by MLS GRID. This data may not be complete. We recommend contacting the local school district to confirm school assignments for this home.

    Get a cash offer in 3 minutes
    Find out how much your home could sell for in as little as 3 minutes with a no-obligation cash offer.
    Estimated market value
    $300,100
    Get a cash offer in 3 minutes
    Find out how much your home could sell for in as little as 3 minutes with a no-obligation cash offer.
    Estimated market value
    $300,100