Welcome to this meticulously maintained and beautifully updated single-story ranch-style home in the heart of North Richland Hills. Perfectly positioned between Fort Worth and Colleyville, this home combines convenience, comfort, and style in one of the area’s most desirable and established neighborhoods. Step inside and you'll be greeted by stunning laminate wood floors, soaring vaulted ceilings, and a contemporary designer paint palette that brings a fresh, modern feel to every room. The kitchen is a true highlight, featuring granite countertops, a sleek decorative floor to ceiling tile backsplash, and an open layout that flows effortlessly into the dining and living areas—ideal for entertaining and everyday life.
This smart floor plan makes excellent use of space, offering just the right balance between open-concept living and private retreats. All three bedrooms are generously sized, with the master suite boasting a large walk-in closet and a layout that ensures maximum privacy. Natural light pours in through ample windows throughout the home, creating a bright and uplifting atmosphere, ideal for relaxation or working from home.
Step outside to a truly impressive backyard—spacious, grassy, and bordered by a handsome brick wall that offers additional privacy from the nearby North Richland Hills Early Care and Education Center. Whether you’re enjoying your morning coffee on the patio or hosting weekend get-togethers, the outdoor space is a standout feature. If you're looking for a low-maintenance, high-comfort home in a peaceful and welcoming community, this one checks all the boxes. Nothing beats seeing it yourself, so don’t miss your chance to own this North Richland Hills gem!
Sold
Price Unknown
7504 Oak Ridge Dr, North Richland Hills, TX 76182
3beds
1,775sqft
Single Family Residence
Built in 1978
9,365 Square Feet Lot
$339,800 Zestimate®
$--/sqft
$2,224 Estimated rent
Home value
$339,800
$316,000 - $367,000
$2,224/mo
Zestimate® history
Owner options
List your home for rent
$2,224/mo
Rent Zestimate®
Find your next renter with Zillow Rental Manager. Plus, with online applications, you can quickly screen prospective tenants – for free.
$2,224/mo
Rent Zestimate®
Refinance and save
Refinancing to a lower rate could help reduce your monthly payments and save thousands over the life of the loan.
Explore your selling options
Work with a Zillow partner agent
Leverage their expertise and Zillow's premium Showcase listings to get your home seen by more buyers.
Get startedList with your own agent
Get your home in front of millions of buyers by listing it on Zillow.
Learn how to do itSell it yourself
Take full control of how buyers see your home on Zillow by listing For Sale by Owner (FSBO).
List your homeWhat's special
Granite countertopsNatural lightContemporary designer paint paletteLarge walk-in closetSoaring vaulted ceilingsOpen layout
Zillow last checked:
Listing updated:
Listed by:
Thomas Eaves 0643559,
Keller Williams Realty DPR 972-732-6000,
Taytum Guzman 0820686 361-255-9885,
Keller Williams Realty
Bought with:
Camee Ponder
Compass RE Texas, LLC
Source: NTREIS,MLS#: 20989370
Facts & features
Interior
Bedrooms & bathrooms
- Bedrooms: 3
- Bathrooms: 2
- Full bathrooms: 2
Primary bedroom
- Features: Ceiling Fan(s), Hollywood Bath, Walk-In Closet(s)
- Level: First
- Dimensions: 18 x 13
Bedroom
- Level: First
- Dimensions: 12 x 11
Bedroom
- Level: First
- Dimensions: 12 x 10
Primary bathroom
- Features: Hollywood Bath, Stone Counters
- Level: First
- Dimensions: 12 x 5
Dining room
- Level: First
- Dimensions: 11 x 10
Other
- Features: Built-in Features, Hollywood Bath, Stone Counters
- Level: First
- Dimensions: 10 x 5
Kitchen
- Features: Built-in Features, Granite Counters, Pantry
- Level: First
- Dimensions: 11 x 10
Living room
- Features: Ceiling Fan(s), Fireplace
- Level: First
- Dimensions: 24 x 18
Heating
- Central, Electric, Fireplace(s)
Cooling
- Central Air, Ceiling Fan(s), Electric
Appliances
- Included: Dishwasher, Electric Cooktop, Electric Oven, Disposal, Microwave, Refrigerator
- Laundry: Washer Hookup, Electric Dryer Hookup, Laundry in Utility Room
Features
- Built-in Features, Chandelier, Decorative/Designer Lighting Fixtures, Granite Counters, High Speed Internet, Open Floorplan, Pantry, Cable TV, Vaulted Ceiling(s), Walk-In Closet(s), Wired for Sound
- Flooring: Ceramic Tile, Laminate, Wood
- Windows: Window Coverings
- Has basement: No
- Number of fireplaces: 1
- Fireplace features: Masonry, Wood Burning
Interior area
- Total interior livable area: 1,775 sqft
Property
Parking
- Total spaces: 2
- Parking features: Door-Single, Garage Faces Front, Side By Side, Workshop in Garage
- Attached garage spaces: 2
Features
- Levels: One
- Stories: 1
- Patio & porch: Rear Porch
- Exterior features: Private Yard, Rain Gutters
- Pool features: None
- Fencing: Brick,Wood
Lot
- Size: 9,365 Square Feet
- Features: Back Yard, Interior Lot, Lawn, Subdivision, Sprinkler System
Details
- Parcel number: 01507621
Construction
Type & style
- Home type: SingleFamily
- Architectural style: Ranch,Traditional,Detached
- Property subtype: Single Family Residence
Materials
- Brick, Wood Siding
- Foundation: Slab
- Roof: Composition
Condition
- Year built: 1978
Utilities & green energy
- Sewer: Public Sewer
- Water: Public
- Utilities for property: Electricity Connected, Sewer Available, Underground Utilities, Water Available, Cable Available
Green energy
- Energy efficient items: Appliances, HVAC, Thermostat
Community & HOA
Community
- Features: Curbs
- Security: Smoke Detector(s)
- Subdivision: Kingswood Estates Add
HOA
- Has HOA: No
Location
- Region: North Richland Hills
Financial & listing details
- Tax assessed value: $281,000
- Annual tax amount: $5,824
- Date on market: 7/3/2025
- Cumulative days on market: 246 days
- Listing terms: Cash,Conventional,FHA,VA Loan
- Electric utility on property: Yes
Price history
| Date | Event | Price |
|---|---|---|
| 4/13/2026 | Sold | -- |
Source: NTREIS #20989370 Report a problem | ||
| 3/13/2026 | Pending sale | $335,000$189/sqft |
Source: NTREIS #20989370 Report a problem | ||
| 3/6/2026 | Contingent | $335,000$189/sqft |
Source: NTREIS #20989370 Report a problem | ||
| 2/28/2026 | Listed for sale | $335,000-1.5%$189/sqft |
Source: NTREIS #20989370 Report a problem | ||
| 2/23/2026 | Contingent | $340,000$192/sqft |
Source: NTREIS #20989370 Report a problem | ||
| 2/5/2026 | Price change | $340,000-15%$192/sqft |
Source: NTREIS #20989370 Report a problem | ||
| 2/2/2026 | Price change | $400,000+14.3%$225/sqft |
Source: NTREIS #20989370 Report a problem | ||
| 11/20/2025 | Price change | $350,000-4.1%$197/sqft |
Source: NTREIS #20989370 Report a problem | ||
| 10/1/2025 | Price change | $365,000-1.4%$206/sqft |
Source: NTREIS #20989370 Report a problem | ||
| 9/19/2025 | Price change | $370,000-1.3%$208/sqft |
Source: NTREIS #20989370 Report a problem | ||
| 8/7/2025 | Price change | $375,000-6.3%$211/sqft |
Source: NTREIS #20989370 Report a problem | ||
| 8/5/2025 | Price change | $400,000+3.9%$225/sqft |
Source: NTREIS #20989370 Report a problem | ||
| 7/3/2025 | Listed for sale | $385,000+92.6%$217/sqft |
Source: NTREIS #20989370 Report a problem | ||
| 7/28/2017 | Sold | -- |
Source: Agent Provided Report a problem | ||
| 6/26/2017 | Pending sale | $199,900$113/sqft |
Source: Scott Real Estate #13598957 Report a problem | ||
| 6/21/2017 | Price change | $199,900-5.9%$113/sqft |
Source: Scott Real Estate #13598957 Report a problem | ||
| 6/17/2017 | Price change | $212,400-1.2%$120/sqft |
Source: Scott Real Estate #13598957 Report a problem | ||
| 6/11/2017 | Listed for sale | $214,900$121/sqft |
Source: Scott Real Estate #13598957 Report a problem | ||
| 5/22/2017 | Pending sale | $214,900$121/sqft |
Source: Scott Real Estate #13598957 Report a problem | ||
| 5/12/2017 | Listed for sale | $214,900$121/sqft |
Source: Scott Real Estate #13598957 Report a problem | ||
| 12/13/2016 | Sold | -- |
Source: Agent Provided Report a problem | ||
Public tax history
| Year | Property taxes | Tax assessment |
|---|---|---|
| 2025 | $3,634 -6.8% | $281,000 -5.6% |
| 2024 | $3,899 +9.9% | $297,559 -8.5% |
| 2023 | $3,547 -17.4% | $325,287 +12.7% |
| 2022 | $4,294 +1.7% | $288,590 +43.1% |
| 2021 | $4,222 -2% | $201,652 |
| 2020 | $4,307 -0.9% | $201,652 -0.8% |
| 2019 | $4,348 -6.8% | $203,329 -3.2% |
| 2018 | $4,666 +2.9% | $210,000 +22.8% |
| 2017 | $4,537 +66.2% | $171,054 +16% |
| 2016 | $2,729 -12.4% | $147,406 +14.8% |
| 2015 | $3,117 | $128,400 |
| 2014 | $3,117 | $128,400 +5.8% |
| 2013 | -- | $121,400 +3.7% |
| 2012 | -- | $117,100 |
| 2011 | -- | $117,100 +3.6% |
| 2010 | -- | $113,000 -6.4% |
| 2009 | -- | $120,700 |
| 2008 | -- | $120,700 |
| 2007 | -- | $120,700 |
| 2006 | -- | $120,700 |
| 2005 | -- | $120,700 +6.7% |
| 2004 | -- | $113,100 |
| 2003 | -- | $113,100 +2.7% |
| 2002 | -- | $110,100 +12.8% |
| 2001 | -- | $97,600 |
Find assessor info on the county website
Neighborhood: Kingswood Estates
Nearby homes
- $350,6003 bd2 ba1.7k sqft7508 Oak Ridge Dr, North Richland Hills, TX 76182Off Market
- $315,9003 bd2 ba1.4k sqft7500 Oak Ridge Dr, North Richland Hills, TX 76182Off Market
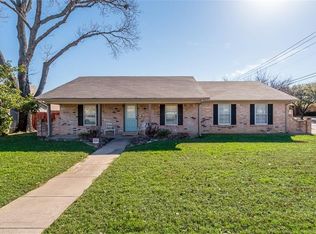
- $351,8003 bd2 ba1.8k sqft7512 Oak Ridge Dr, North Richland Hills, TX 76182Off Market
- $311,4003 bd2 ba1.5k sqft7640 Parkway Dr, North Richland Hills, TX 76182Off Market
- $374,2003 bd2 ba1.6k sqft7509 Oak Ridge Dr, North Richland Hills, TX 76182Off Market
- $--3 bd2 ba1.4k sqft7516 Oak Ridge Dr, North Richland Hills, TX 76182Sold
- $423,0003 bd2 ba1.8k sqft7325 Lindwall Ct, North Richland Hills, TX 76182Off Market
- $324,7003 bd2 ba1.5k sqft7636 Parkway Dr, North Richland Hills, TX 76182Off Market
Nearby schools
GreatSchools rating
- 10/10Green Valley Elementary SchoolGrades: PK-5Distance: 0.6 mi
- 8/10North Ridge Middle SchoolGrades: 6-8Distance: 0.6 mi
- 7/10Richland High SchoolGrades: 9-12Distance: 3 mi
Schools provided by the listing agent
- Elementary: Greenvalle
- Middle: Northridge
- High: Richland
- District: Birdville ISD
Source: NTREIS. This data may not be complete. We recommend contacting the local school district to confirm school assignments for this home.
Get a cash offer in 3 minutes
Find out how much your home could sell for in as little as 3 minutes with a no-obligation cash offer.
Estimated market value
$339,800
Get a cash offer in 3 minutes
Find out how much your home could sell for in as little as 3 minutes with a no-obligation cash offer.
Estimated market value
$339,800
- Texas
- Tarrant County
- North Richland Hills
- 76182
- Kingswood Estates
- 7504 Oak Ridge Dr
Nearby cities
Nearby neighborhoods
Nearby zip codes
Other North Richland Hills Topics
- Apartments for Rent in 76182
- Houses for Sale in 76182
- Houses for Rent in 76182
- 76182 Real Estate
- North Richland Hills Condos
- Houses for Sale in North Richland Hills
- Newest Listings in North Richland Hills
- North Richland Hills Home Values
- North Richland Hills Real Estate Agents
- North Richland Hills Refinance
- North Richland Hills Mortgage Rates
