Skip main navigation
Off market
Street View
  • $1,708,100

    7504 Ogden Woods Blvd, New Albany, OH 43054

    5beds
    7,514sqft
    SingleFamily
    Built in 1996
    0.43 Acres Lot
    $1,708,100 Zestimate®
    $227/sqft
    $7,876 Estimated rent

    Home value

    $1,708,100

    $1.54M - $1.91M

    $7,876/mo

    Zestimate® history
    Loading
    Loading...

    Owner options

    List your home for rent

    $7,876/mo

    Rent Zestimate®

    Find your next renter with Zillow Rental Manager. Plus, with online applications, you can quickly screen prospective tenants – for free.

    Learn more

    $7,876/mo

    Rent Zestimate®

    Refinance and save

    $9,228/mo

    Est. payment

    Refinancing to a lower rate could help reduce your monthly payments and save thousands over the life of the loan.

    See today's rates

    $9,228/mo

    Est. payment

    Explore your selling options

    Work with a Zillow partner agent

    Leverage their expertise and Zillow's premium Showcase listings to get your home seen by more buyers.

    Get started

    List with your own agent

    Get your home in front of millions of buyers by listing it on Zillow.

    Learn how to do it

    Sell it yourself

    Take full control of how buyers see your home on Zillow by listing For Sale by Owner (FSBO).

    List your home

    What's special

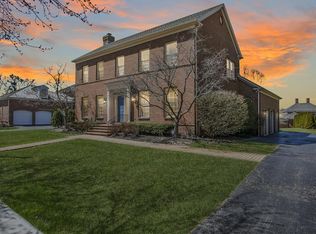
    ANOTHER FINE HOME FEATURED BY SANDY RAINES This beautiful home is located in the desirable North of Woods neighborhood of the New Albany Country Club. Built by Michael Pierce and designed by Brian Jones, this home features 5 bedrooms, 4 full baths, 2 half baths, and over 7,500 square feet of luxury living space. Quality amenities include masterful design, an expansive, open floor plan, high-end finishes, and abundant natural light throughout! The grand, two-story foyer welcomes you to the home where you will find the formal dining room to your left and the well-appointed den with custom built-ins to your right. Just through the foyer you will find yourself in the open living space boasting a gourmet kitchen, living room, and family room. The kitchen features granite countertops, dual islands, custom backsplash, and professional-grade appliances including a Viking cooktop and microwave drawer. Also located in the kitchen area is a casual eating space and a sitting area with a fireplace. The living room and family room provide plenty of space for the whole family to enjoy. Just steps from the family room you will find the beautiful sunroom featuring exposed brick and views of the private backyard. The laundry room and two half bathrooms complete the main level of the home. Upstairs you will find five spacious bedrooms including the relaxing owner suite. The owner suite features a tray ceiling, dual walk-in closets, and a spa-like bathroom with dual vanities, a shower, and freestanding soaker tub. Three additional full bathrooms complete the upper level of the home. The professionally finished lower level is a wonderful addition to this already expansive home featuring a large recreation room, eating space, wet bar, and so much more! The outdoor living space is as private as it is beautiful, making this home stand apart from all the rest. You will find a paver patio, extensive landscaping, and a three-car attached garage. Additional amenities are too many to list! Call today to schedule a showing! For 24-hour recorded information, call 614-924-9000 and enter code 2020 or visit www.TheRainesGroup.com/property/7504OgdenWoods for a full photo gallery, complete property information, and more.

    This property is not currently displayed as for sale or rent on Zillow. This may be different from what's on other websites or public sources.

    Facts & features

    Interior

    Bedrooms & bathrooms
    • Bedrooms: 5
    • Bathrooms: 6
    • Full bathrooms: 6
    • 1/2 bathrooms: 2
    Heating
    • Forced air, Gas
    Cooling
    • Central
    Appliances
    • Included: Dishwasher, Freezer, Garbage disposal, Microwave, Range / Oven, Refrigerator, Washer
    Features
    • Flooring: Tile, Hardwood
    • Basement: Finished
    • Has fireplace: Yes
    Interior area
    • Total interior livable area: 7,514 sqft

    Property

    Parking
    • Total spaces: 3
    • Parking features: Garage - Attached
    Features
    • Exterior features: Brick
    Lot
    • Size: 0.43 Acres
    Details
    • Parcel number: 22200123400

    Construction

    Type & style
    • Home type: SingleFamily
    • Architectural style: Conventional
    Materials
    • brick
    Condition
    • Year built: 1996

    Community & HOA

    Location
    • Region: New Albany

    Financial & listing details

    • Price per square foot: $227/sqft
    • Tax assessed value: $1,188,300
    • Annual tax amount: $25,875

    Price history

    DateEventPrice
    9/30/2019Sold$850,000-1.2%$113/sqft
    Source: Columbus and Central Ohio Regional MLS #219031878 Report a problem
    8/24/2019Pending sale$859,900$114/sqft
    Source: HER Realtors #219031878 Report a problem
    8/23/2019Listed for sale$859,900+16.2%$114/sqft
    Source: HER Realtors #219031878 Report a problem
    12/29/2015Sold$740,000-3.9%$98/sqft
    Source: Columbus and Central Ohio Regional MLS #215000420 Report a problem
    10/8/2015Price change$770,000-3.1%$102/sqft
    Source: New Albany Realty Report a problem
    8/16/2015Price change$795,000-2.5%$106/sqft
    Source: New Albany Realty Report a problem
    6/12/2015Price change$815,000-6.3%$108/sqft
    Source: New Albany Realty Report a problem
    2/17/2015Listed for sale$869,800+20.8%$116/sqft
    Source: New Albany Realty Report a problem
    6/28/2013Sold$720,000-5.2%$96/sqft
    Source: Columbus and Central Ohio Regional MLS #213000791 Report a problem
    2/12/2013Listed for sale$759,8000%$101/sqft
    Source: New Albany Realty Report a problem
    1/10/2013Listing removed$759,900$101/sqft
    Source: Visual Tour #212026471 Report a problem
    12/20/2012Listed for sale$759,900$101/sqft
    Source: Visual Tour #212026471 Report a problem
    11/2/2012Listing removed$759,900$101/sqft
    Source: Visual Tour #212026471 Report a problem
    8/4/2012Listed for sale$759,900+26.7%$101/sqft
    Source: Visual Tour #212026471 Report a problem
    3/27/1996Sold$600,000+531.6%$80/sqft
    Source: Public Record Report a problem
    12/27/1994Sold$95,000$13/sqft
    Source: Public Record Report a problem

    Public tax history

    YearProperty taxesTax assessment
    2024$25,875 +8.4%$415,910
    2023$23,873 +11.8%$415,910 +45.1%
    2022$21,355 +4.1%$286,690
    2021$20,521 +0.6%$286,690
    2020$20,401 -3.8%$286,690 +5.4%
    2019$21,204 -3%$272,020
    2018$21,866 $272,020
    2017$21,866 +15.6%$272,020 +21.6%
    2016$18,908 -4.2%$223,720
    2015$19,733 $223,720 +6.1%
    2014$19,733 +119.4%$210,840 +5%
    2013$8,996 -47.2%$200,795
    2011$17,036 -21.1%$200,795 -26%
    2010$21,601 +8.2%$271,250
    2008$19,955 +4.1%$271,250
    2007$19,165 -0.5%--
    2006$19,255 +12.2%--
    2005$17,154 +1.2%--
    2004$16,947 +1.1%--
    2003$16,766 +12.7%--
    2002$14,880 +0.2%--
    2001$14,849 -0.7%--
    2000$14,954 --
    Find assessor info on the county website

    Neighborhood: 43054

    Nearby schools

    GreatSchools rating
    Get a cash offer in 3 minutes
    Find out how much your home could sell for in as little as 3 minutes with a no-obligation cash offer.
    Estimated market value
    $1,708,100
    Get a cash offer in 3 minutes
    Find out how much your home could sell for in as little as 3 minutes with a no-obligation cash offer.
    Estimated market value
    $1,708,100