Great ground-floor condo offering comfortable living with a spacious layout and easy access. The oversized bedroom provides plenty of room for a king-sized bed while a large window brings in abundant natural light. Upgrades include new vinyl floors, new countertops, new sliding door to the patio area, updated applicances and a new electrical panel. The community offers a gated pool and hot tub and is ideally located near shopping, dining and freeway access. Conveniently close to SDSU. Great opportunity to get into the real estate market for self-use or an investment or if you're downsizing.
Pending
Listed by: Coldwell Banker West • Michele Berlin • Contact: micheleberlinsd@gmail.com
$360,000
7504 Parkway Dr Unit 100, La Mesa, CA 91942
1beds
646sqft
Condominium
Built in 1979
-- sqft lot
$353,800 Zestimate®
$557/sqft
$341/mo HOA
What's special
Gated poolNew countertopsSpacious layoutNew vinyl floorsHot tubOversized bedroom
- 91 days
- 275
- 11
Zillow last checked:
Listing updated:
Listed by:
Michele Berlin DRE #01976844 micheleberlinsd@gmail.com,
Coldwell Banker West
Source: CRMLS,MLS#: PTP2604056 Originating MLS: California Regional MLS (North San Diego County & Pacific Southwest AORs)
Originating MLS: California Regional MLS (North San Diego County & Pacific Southwest AORs)Facts & features
Interior
Bedrooms & bathrooms
- Bedrooms: 1
- Bathrooms: 1
- Full bathrooms: 1
- Main level bathrooms: 1
- Main level bedrooms: 1
Rooms
- Room types: Bedroom, Kitchen, Living Room, Primary Bedroom, Other
Bedroom
- Features: Bedroom on Main Level
Other
- Features: Walk-In Closet(s)
Cooling
- Wall/Window Unit(s)
Appliances
- Laundry: Common Area
Features
- Bedroom on Main Level, Walk-In Closet(s)
- Has fireplace: No
- Fireplace features: None
- Common walls with other units/homes: 2+ Common Walls
Interior area
- Total interior livable area: 646 sqft
Video & virtual tour
Property
Parking
- Total spaces: 2
- Parking features: Carport
- Carport spaces: 1
- Uncovered spaces: 1
Features
- Levels: One
- Stories: 1
- Entry location: 1
- Pool features: Community, Fenced, In Ground, Association
Details
- Parcel number: 4644801301
- Zoning: R-1
- Special conditions: Standard
Construction
Type & style
- Home type: Condo
- Property subtype: Condominium
- Attached to another structure: Yes
Condition
- Year built: 1979
Utilities & green energy
- Sewer: Public Sewer
Community & HOA
Community
- Features: Sidewalks, Pool
HOA
- Has HOA: Yes
- Amenities included: Pool, Trash, Water
- HOA fee: $341 monthly
- HOA name: Prime Plus Services
- HOA phone: 619-334-9993
Location
- Region: La Mesa
Financial & listing details
- Price per square foot: $557/sqft
- Tax assessed value: $287,234
- Date on market: 5/27/2026
- Cumulative days on market: 91 days
- Listing terms: Cash,Conventional
Estimated market value
$353,800
$336,000 - $371,000
$1,919/mo
Price history
| Date | Event | Price |
|---|---|---|
| 8/18/2026 | Pending sale | $360,000$557/sqft |
Source:  CRMLS #PTP2604056 Report a problem CRMLS #PTP2604056 Report a problem | ||
| 5/27/2026 | Listed for sale | $360,000+45.5%$557/sqft |
Source: CRMLS #PTP2604056 Report a problem | ||
| 4/16/2018 | Sold | $247,500+3.6%$383/sqft |
Source: Public Record Report a problem | ||
| 3/21/2018 | Pending sale | $238,900$370/sqft |
Source: RE/MAX SOLUTIONS #180011559 Report a problem | ||
| 3/3/2018 | Listed for sale | $238,900+259.2%$370/sqft |
Source: RE/MAX SOLUTIONS Report a problem | ||
| 11/9/2000 | Sold | $66,500$103/sqft |
Source: Public Record Report a problem | ||
Public tax history
| Year | Property taxes | Tax assessment |
|---|---|---|
| 2026 | -- | $287,234 +2% |
| 2025 | $3,317 +2.7% | $281,603 +2% |
| 2024 | $3,230 +3% | $276,083 +2% |
| 2023 | $3,136 +1.2% | $270,671 +2% |
| 2022 | $3,098 +1.3% | $265,365 +2% |
| 2021 | $3,059 +3.2% | $260,163 +1% |
| 2020 | $2,963 +2.5% | $257,497 +2% |
| 2019 | $2,890 +171.1% | $252,449 +186.9% |
| 2018 | $1,066 +1.4% | $87,988 +2% |
| 2017 | $1,051 +3.4% | $86,264 +2% |
| 2016 | $1,017 +0.7% | $84,574 +1.5% |
| 2015 | $1,010 +2% | $83,304 +2% |
| 2014 | $991 | $81,674 +2.1% |
| 2013 | -- | $80,000 +14.3% |
| 2012 | -- | $70,000 |
| 2011 | -- | $70,000 |
| 2010 | -- | $70,000 -10% |
| 2009 | -- | $77,743 +2% |
| 2008 | -- | $76,219 +2% |
| 2007 | -- | $74,725 +2% |
| 2006 | -- | $73,261 +2% |
| 2005 | -- | $71,825 +2% |
| 2004 | -- | $70,417 +1.9% |
| 2003 | -- | $69,127 +2% |
| 2002 | -- | $67,773 +2% |
| 2001 | -- | $66,445 |
Find assessor info on the county website
Monthly payment
Est. payment
Payment breakdown
Explore the cost of this home by adjusting the details. Changes won't be saved.Climate risks
Neighborhood: 91942


Similar homes
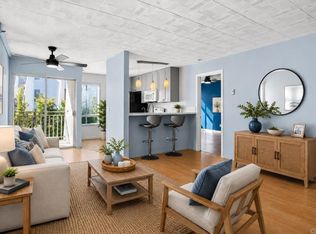
- $369,9991 bd1 ba646 sqftParkway Pointe, La Mesa, CA 91942For Sale
 MLS ID #260013732, Amber Bunch, Bunch Realty Group. SDMLS
 - $335,0001 bd1 ba654 sqft6878 Navajo Rd Unit 52, San Diego, CA 92119For Sale
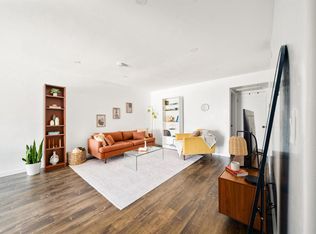 MLS ID #PTP2606480, Rosanna Sanchez, Compass. CRMLS
 - $369,9991 bd1 ba576 sqft5931 Howell Dr Unit 7, La Mesa, CA 91942For Sale
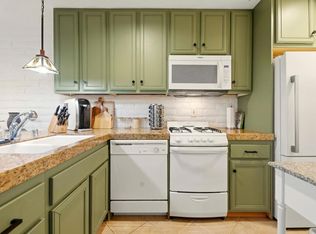 MLS ID #PTP2606195, Zandra Ulloa, Team Z Realty. CRMLS
 - $399,9992 bd1 ba784 sqftCarefree East, Santee, CA 92071For Sale
 MLS ID #260021042, Taylor K Schunk, Palisade Realty Inc. SDMLS
Local buyer's agents are ready to help
