Experience elevated, low-maintenance living in the highly desirable Settlers Ridge community. This beautifully appointed residence showcases upgrades galore and an open, light-filled floor plan designed for both refined everyday living and effortless entertaining.
The elegant living area is anchored by a gas fireplace, creating a warm and sophisticated focal point along with wide plank hardwood flooring throughout the living areas. The chef’s kitchen is a standout feature, complete with custom cabinetry, granite countertops, a spacious island, and premium finishes throughout. A separate dining area provides the perfect setting for formal gatherings or intimate dinners.
The primary suite offers a private retreat, highlighted by a stunning tray ceiling and well-appointed bath. Thoughtful upgrades continue throughout the home, blending quality craftsmanship with open livable area.
Outdoor living is equally impressive, featuring two dedicated sitting areas — including a screened-in porch ideal for year-round enjoyment — providing the perfect balance of relaxation and privacy.
Modern efficiencies add peace of mind, including a tankless hot water heater and a recently serviced full-home generator. An attached garage completes this exceptional offering.
Ideally located near premier shopping, dining, and commuter routes, Route 5 Bike trail this home seamlessly blends luxury, comfort, and convenience. A rare opportunity to own a truly upgraded home in Henrico County.
Sold for $385,000
$385,000
7504 Red Hill Club Ct, Henrico, VA 23231
2beds
1,604sqft
Single Family Residence
Built in 2016
7,100 Square Feet Lot
$386,200 Zestimate®
$240/sqft
$2,315 Estimated rent
Home value
$386,200
$363,000 - $409,000
$2,315/mo
Zestimate® history
Owner options
List your home for rent
$2,315/mo
Rent Zestimate®
Find your next renter with Zillow Rental Manager. Plus, with online applications, you can quickly screen prospective tenants – for free.
$2,315/mo
Rent Zestimate®
Refinance and save
$2,723/mo
Est. payment
Refinancing to a lower rate could help reduce your monthly payments and save thousands over the life of the loan.
$2,723/mo
Est. payment
Explore your selling options
Work with a Zillow partner agent
Leverage their expertise and Zillow's premium Showcase listings to get your home seen by more buyers.
Get startedList with your own agent
Get your home in front of millions of buyers by listing it on Zillow.
Learn how to do itSell it yourself
Take full control of how buyers see your home on Zillow by listing For Sale by Owner (FSBO).
List your homeWhat's special
Zillow last checked:
Listing updated:
Listed by:
Brian Mohr 804-402-1307,
The Wilson Group
Bought with:
Cyndi Merritt, 0225085400
EXP Realty, LLC
Source: CVRMLS,MLS#: 2602940 Originating MLS: Central Virginia Regional MLS
Originating MLS: Central Virginia Regional MLSFacts & features
Interior
Bedrooms & bathrooms
- Bedrooms: 2
- Bathrooms: 2
- Full bathrooms: 2
Other
- Description: Tub & Shower
- Level: First
Heating
- Electric, Heat Pump, Multi-Fuel
Cooling
- Heat Pump
Appliances
- Included: Dishwasher, Disposal, Gas Water Heater, Microwave, Refrigerator, Tankless Water Heater
- Laundry: Washer Hookup, Dryer Hookup
Features
- Bedroom on Main Level, Tray Ceiling(s), Ceiling Fan(s), Dining Area, Double Vanity, Fireplace, Granite Counters, High Ceilings, High Speed Internet, Kitchen Island, Bath in Primary Bedroom, Pantry, Recessed Lighting, Cable TV, Wired for Data, Walk-In Closet(s)
- Flooring: Ceramic Tile, Partially Carpeted, Wood
- Doors: Insulated Doors
- Windows: Thermal Windows
- Has basement: No
- Attic: Floored,Pull Down Stairs
- Number of fireplaces: 1
- Fireplace features: Gas, Vented
Interior area
- Total interior livable area: 1,604 sqft
- Finished area above ground: 1,604
- Finished area below ground: 0
Property
Parking
- Total spaces: 2
- Parking features: Direct Access, Driveway, Paved, Unfinished Garage
- Garage spaces: 2
- Has uncovered spaces: Yes
Accessibility
- Accessibility features: Accessibility Features, Grab Bars
Features
- Levels: One
- Stories: 1
- Patio & porch: Rear Porch, Front Porch, Screened
- Exterior features: Lighting, Paved Driveway
- Pool features: Indoor, Pool, Community
- Fencing: None
Lot
- Size: 7,100 Square Feet
- Features: Landscaped
Details
- Parcel number: 8056926389
- Zoning description: R5AC
Construction
Type & style
- Home type: SingleFamily
- Architectural style: Ranch
- Property subtype: Single Family Residence
Materials
- Brick, Drywall, Frame, Stone, Vinyl Siding
- Foundation: Slab
- Roof: Shingle
Condition
- Resale
- New construction: No
- Year built: 2016
Utilities & green energy
- Sewer: Public Sewer
- Water: Public
Community & HOA
Community
- Features: Common Grounds/Area, Clubhouse, Fitness, Home Owners Association, Maintained Community, Pool, Trails/Paths, Sidewalks
- Security: Smoke Detector(s)
- Senior community: Yes
- Subdivision: Settlers Ridge
HOA
- Has HOA: Yes
- Amenities included: Landscaping, Management
- Services included: Clubhouse, Common Areas, Maintenance Structure, Pool(s), Road Maintenance, Snow Removal, Trash
- HOA fee: $400 monthly
Location
- Region: Henrico
Financial & listing details
- Price per square foot: $240/sqft
- Tax assessed value: $381,200
- Annual tax amount: $3,163
- Date on market: 4/28/2026
- Ownership: Individuals
- Ownership type: Sole Proprietor
Price history
| Date | Event | Price |
|---|---|---|
| 5/22/2026 | Sold | $385,000$240/sqft |
Source:  CVRMLS #2602940 Report a problem CVRMLS #2602940 Report a problem | ||
| 3/25/2026 | Pending sale | $385,000$240/sqft |
Source: CVRMLS #2602940 Report a problem | ||
| 3/3/2026 | Listed for sale | $385,000+492.3%$240/sqft |
Source: CVRMLS #2602940 Report a problem | ||
| 5/9/2016 | Sold | $65,000$41/sqft |
Source: Public Record Report a problem | ||
Public tax history
| Year | Property taxes | Tax assessment |
|---|---|---|
| 2025 | $3,164 +3.3% | $381,200 +5.8% |
| 2024 | $3,063 +4.9% | $360,300 +4.9% |
| 2023 | $2,920 +15.4% | $343,500 +15.4% |
| 2022 | $2,530 +2.1% | $297,700 +4.5% |
| 2021 | $2,479 +6.3% | $284,900 +4.3% |
| 2020 | $2,332 +5.3% | $273,200 +1.9% |
| 2019 | $2,214 | $268,000 +5.3% |
| 2018 | $2,214 +100% | $254,500 |
| 2017 | $1,107 +131.4% | $254,500 +362.7% |
| 2016 | $479 +19.6% | $55,000 +19.6% |
| 2015 | $400 | $46,000 |
| 2014 | $400 | $46,000 +15% |
| 2013 | -- | $40,000 -13% |
| 2012 | -- | $46,000 -4.2% |
| 2011 | -- | $48,000 |
| 2010 | -- | $48,000 |
| 2009 | -- | $48,000 |
| 2008 | -- | -- |
Find assessor info on the county website
Neighborhood: 23231
Nearby homes
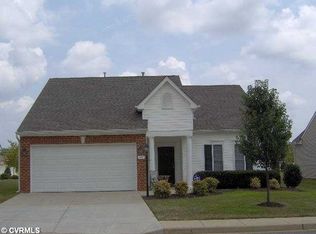
- $360,6002 bd2 ba1.6k sqft7500 Red Hill Club Ct, Henrico, VA 23231Off Market
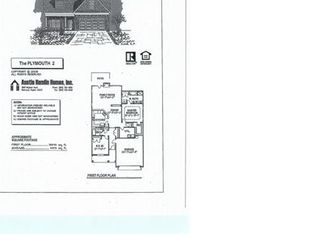
- $402,4003 bd3 ba2k sqft7508 Red Hill Club Ct, Henrico, VA 23231Off Market
- $375,0003 bd2 ba1.5k sqft7505 First Landing Ct, Henrico, VA 23231Pending

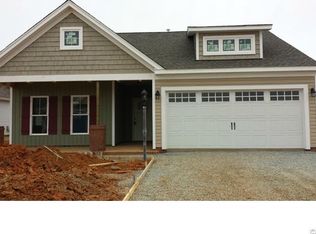
- $416,0003 bd2 ba1.7k sqft7501 First Landing Ct, Henrico, VA 23231Off Market
- $381,8002 bd2 ba1.6k sqft7509 First Landing Ct, Henrico, VA 23231Off Market
- $332,2003 bd2 ba1.2k sqft7428 Red Hill Club Ct, Henrico, VA 23231Off Market
- $340,9003 bd2 ba1.4k sqft7513 First Landing Ct, Henrico, VA 23231Sold
- $437,4003 bd2 ba2.6k sqft1600 New Settlement Dr, Henrico, VA 23231Off Market
Nearby schools
GreatSchools rating
- 2/10Varina Elementary SchoolGrades: PK,3-5Distance: 2.1 mi
- 1/10Rolfe Middle SchoolGrades: 6-8Distance: 1.4 mi
- 2/10Varina High SchoolGrades: 9-12Distance: 1 mi
Schools provided by the listing agent
- Elementary: Varina
- Middle: Rolfe
- High: Varina
Source: CVRMLS. This data may not be complete. We recommend contacting the local school district to confirm school assignments for this home.
Get a cash offer in 3 minutes
Find out how much your home could sell for in as little as 3 minutes with a no-obligation cash offer.
Estimated market value
$386,200
Get a cash offer in 3 minutes
Find out how much your home could sell for in as little as 3 minutes with a no-obligation cash offer.
Estimated market value
$386,200
- Virginia
- Henrico County
- Henrico
- 23231
- 7504 Red Hill Club Ct
Nearby cities
Nearby neighborhoods
Nearby zip codes
Other Henrico Topics
