Skip main navigation
Off market
  • $509,200

    7504 Rose Ann Pkwy, Fort Wayne, IN 46804

    4beds
    3,846sqft
    SingleFamily
    Built in 1957
    0.93 Acres Lot
    $509,200 Zestimate®
    $132/sqft
    $2,795 Estimated rent

    Home value

    $509,200

    $479,000 - $545,000

    $2,795/mo

    Zestimate® history
    Loading
    Loading...

    Owner options

    List your home for rent

    $2,795/mo

    Rent Zestimate®

    Find your next renter with Zillow Rental Manager. Plus, with online applications, you can quickly screen prospective tenants – for free.

    Learn more

    $2,795/mo

    Rent Zestimate®

    Refinance and save

    $2,488/mo

    Est. payment

    Refinancing to a lower rate could help reduce your monthly payments and save thousands over the life of the loan.

    See today's rates

    $2,488/mo

    Est. payment

    Explore your selling options

    Work with a Zillow partner agent

    Leverage their expertise and Zillow's premium Showcase listings to get your home seen by more buyers.

    Get started

    List with your own agent

    Get your home in front of millions of buyers by listing it on Zillow.

    Learn how to do it

    Sell it yourself

    Take full control of how buyers see your home on Zillow by listing For Sale by Owner (FSBO).

    List your home

    What's special

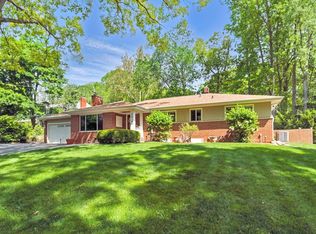
    Attractive one-of-a-kind property that has been very well cared for and very much loved. This mid-century ranch has a unique walk-out basement that faces the front of the home making the lower level feel just as bright and welcoming as the main floor. Located in the beautiful and established SW Allen County neighborhood of Brierwood Hills, known for its large mature trees, spacious large lots and beautiful scenery. This .93-acre property offers 3,846 Sq-Ft of living space and a 1,900 Sq-Ft indoor swimming pool house (with separate heating and venting systems and a full bath). There are 4 bedrooms, a master on the main level and 3 bedrooms on the lower level. One of the lower-level bedrooms was designed as a mother-in-law suite with a built-in kitchenette. There are also 3.5 baths, several patios, 2 fireplaces, a sunroom, big kitchen, big dining room, big living room, family room. This home has an unbelievable amount of closets and storage space throughout the home. The 50ft x 20ft saltwater pool is 8 ft deep, it has a diving board and a starting block. The saltwater treatment system was new in 2020 as well as the pool vacuum and pump. The pool heater was installed new in 2018. The entire roof was torn off and replaced in 2020, including some sheathing repair, and comes with a 50-year transferable warranty. The entire home was re-sided with Hardie Plank cement board in 2018 as well as the gutters, gutter guards, and soffits. Driveway re-paved in 2017. All new windows installed in 2018, except front fixed panel windows that were in great shape. Many other updates like; counter tops, lighting, flooring, interior paint. All Kitchen appliances (new in 2018) and laundry appliances (new in 2017) are included.

    This property is off market, which means it's not currently listed for sale or rent on Zillow. This may be different from what's available on other websites or public sources.

    Facts & features

    Interior

    Bedrooms & bathrooms
    • Bedrooms: 4
    • Bathrooms: 4
    • Full bathrooms: 3
    • 1/2 bathrooms: 1
    Heating
    • Other, Gas, Other
    Cooling
    • Central
    Appliances
    • Included: Dishwasher, Dryer, Range / Oven, Refrigerator, Washer
    Features
    • Flooring: Carpet
    • Basement: Finished
    • Has fireplace: Yes
    • Fireplace features: masonry
    Interior area
    • Total interior livable area: 3,846 sqft

    Property

    Parking
    • Parking features: Garage - Attached, Off-street
    Features
    • Has view: Yes
    • View description: City
    Lot
    • Size: 0.93 Acres
    Details
    • Parcel number: 021113178015000075

    Construction

    Type & style
    • Home type: SingleFamily
    Materials
    • masonry
    • Foundation: Crawl/Raised
    • Roof: Asphalt
    Condition
    • Year built: 1957

    Community & HOA

    Location
    • Region: Fort Wayne

    Financial & listing details

    • Price per square foot: $132/sqft
    • Tax assessed value: $449,600
    • Annual tax amount: $9,491

    Price history

    DateEventPrice
    8/30/2021Sold$425,000-2.3%$111/sqft
    Source: Agent Provided Report a problem
    8/19/2021Pending sale$435,000$113/sqft
    Source: RE/MAX International #202127447 Report a problem
    7/30/2021Price change$435,000-3.3%$113/sqft
    Source: RE/MAX International #202127447 Report a problem
    7/15/2021Listed for sale$449,900$117/sqft
    Source: RE/MAX International #202127447 Report a problem

    Public tax history

    YearProperty taxesTax assessment
    2025$9,491 +2.9%$449,600 +1.4%
    2024$9,220 +5.8%$443,400 +3.2%
    2023$8,714 +246.4%$429,800 +6.2%
    2022$2,516 +11.4%$404,600 +66.8%
    2021$2,257 +0.7%$242,600 +11.5%
    2020$2,241 +7.6%$217,600 +1%
    2019$2,083 +3.2%$215,400 +11.8%
    2018$2,017 +2.2%$192,700 +3.7%
    2017$1,974 -0.7%$185,900 +2.8%
    2016$1,988 -0.7%$180,900 -2.3%
    2014$2,001 +0.7%$185,100 +1.2%
    2013$1,987 -9.2%$182,900 -8.6%
    2011$2,189 $200,000 -3.1%
    2010-- $206,500 -14.2%
    2007-- $240,800 +43.1%
    2005-- $168,300
    2004-- $168,300 +74.8%
    2001-- $96,300 +200%
    1999-- $32,100
    Find assessor info on the county website

    Neighborhood: Brierwood Hills

    Nearby schools

    GreatSchools rating
    Get pre-qualified for a loan
    At Zillow Home Loans, we can pre-qualify you in as little as 5 minutes with no impact to your credit score.

    An equal housing lender. NMLS #10287.

    Sell for more on Zillow
    Get a Zillow Showcase℠ listing at no additional cost and you could sell for .
    $509,200
    2% more
    +$10,184
    With Zillow Showcase(estimated)
    $519,384
