Welcome to sought-after Hopewells Landing! Fabulous Cul-de-Sac Location! Meticulously Maintained! This 4 bedroom, 2.5 bathroom home features an open floor plan with a 4' family room extension and a 9' breakfast room extension that leads out to a composite deck. The main level features a 2-story Entry, Dining Room with tray ceiling. Kitchen/Family Room combo with white and grey cabinetry and quartz countertops, upgraded stainless appliances, gas cooking, micro/oven combo, and an island. Gas fireplace, 9-foot ceilings, recessed LED lights, mud closet/bench and breakfast area. The upper level includes 4 spacious bedrooms, each with ample closet space. The primary suite boasts a tray ceiling, and his and her walk-in closets. Ensuite bath with shower, soaking tub, and dual vanities. Laundry room on bedroom level with custom barn door and shelving. The Large Lower Level Walk-Up is waiting for its new owner to configure how they wish and adds additional storage for the home. Roof/Windows/HVAC (2012) • Updated Lighting (2019) • Mud Room Closet (2020) • Appliances (2021) • Quartz Countertops (2021) • Family Room Carpet (2022) • Hardwoods Refinished (2022) • LED Recessed Lighting (2023) Community amenities include an outdoor pool, tot lots, and walking/jogging trails. Convenient location, minutes from RT 29, I-66, VRE, shopping, dining, entertainment, Wegmans, and more! Two entrances into the neighborhood - the second entrance is off of Carver Rd. Schools – Buckland Mills ES/Reagan MS/Gainesville HS
Sold for $775,000
$775,000
7504 San Diego Ct, Gainesville, VA 20155
4beds
2,462sqft
Single Family Residence
Built in 2012
9,361 Square Feet Lot
$795,800 Zestimate®
$315/sqft
$3,695 Estimated rent
Home value
$795,800
$756,000 - $836,000
$3,695/mo
Zestimate® history
Owner options
List your home for rent
$3,695/mo
Rent Zestimate®
Find your next renter with Zillow Rental Manager. Plus, with online applications, you can quickly screen prospective tenants – for free.
$3,695/mo
Rent Zestimate®
Refinance and save
$4,865/mo
Est. payment
Refinancing to a lower rate could help reduce your monthly payments and save thousands over the life of the loan.
$4,865/mo
Est. payment
Explore your selling options
Work with a Zillow partner agent
Leverage their expertise and Zillow's premium Showcase listings to get your home seen by more buyers.
Get startedList with your own agent
Get your home in front of millions of buyers by listing it on Zillow.
Learn how to do itSell it yourself
Take full control of how buyers see your home on Zillow by listing For Sale by Owner (FSBO).
List your homeWhat's special
Zillow last checked:
Listing updated:
Listed by:
Julie Williams 703-244-0084,
Williams Realty, LLC
Bought with:
Angel Arturo Cruz Jr.
Compass
Source: Bright MLS,MLS#: VAPW2069868
Facts & features
Interior
Bedrooms & bathrooms
- Bedrooms: 4
- Bathrooms: 3
- Full bathrooms: 2
- 1/2 bathrooms: 1
- Main level bathrooms: 1
Rooms
- Room types: Dining Room, Primary Bedroom, Bedroom 2, Bedroom 3, Bedroom 4, Kitchen, Family Room, Basement, Breakfast Room, Laundry, Bathroom 2, Primary Bathroom, Half Bath
Basement
- Area: 1130
Heating
- Forced Air, Natural Gas
Cooling
- Central Air, Electric
Appliances
- Included: Microwave, Cooktop, Dishwasher, Disposal, Dryer, Exhaust Fan, Ice Maker, Oven, Oven/Range - Gas, Refrigerator, Stainless Steel Appliance(s), Washer, Gas Water Heater
- Laundry: Upper Level, Laundry Room
Features
- Attic, Breakfast Area, Ceiling Fan(s), Combination Dining/Living, Combination Kitchen/Living, Family Room Off Kitchen, Open Floorplan, Kitchen - Country, Kitchen Island, Primary Bath(s), Recessed Lighting, Soaking Tub, Bathroom - Stall Shower, Bathroom - Tub Shower, Walk-In Closet(s), 2 Story Ceilings, 9'+ Ceilings, Dry Wall
- Flooring: Hardwood, Carpet, Ceramic Tile, Wood
- Basement: Rear Entrance,Unfinished,Walk-Out Access
- Number of fireplaces: 1
- Fireplace features: Mantel(s), Gas/Propane
Interior area
- Total structure area: 3,592
- Total interior livable area: 2,462 sqft
- Finished area above ground: 2,462
- Finished area below ground: 0
Property
Parking
- Total spaces: 8
- Parking features: Garage Faces Front, Asphalt, Attached, Driveway
- Attached garage spaces: 2
- Uncovered spaces: 6
Accessibility
- Accessibility features: None
Features
- Levels: Three
- Stories: 3
- Patio & porch: Deck
- Exterior features: Lighting, Sidewalks
- Pool features: Community
- Fencing: Partial
Lot
- Size: 9,361 Square Feet
- Features: Cul-De-Sac, Landscaped, SideYard(s), Rear Yard
Details
- Additional structures: Above Grade, Below Grade
- Parcel number: 7297832889
- Zoning: R4
- Special conditions: Standard
Construction
Type & style
- Home type: SingleFamily
- Architectural style: Colonial
- Property subtype: Single Family Residence
Materials
- Vinyl Siding, Brick
- Foundation: Slab
Condition
- Very Good
- New construction: No
- Year built: 2012
Details
- Builder model: Yorktown
Utilities & green energy
- Sewer: Public Sewer
- Water: Public
Community & HOA
Community
- Subdivision: Hopewells Landing
HOA
- Has HOA: Yes
- Amenities included: Common Grounds, Pool, Tot Lots/Playground
- Services included: Common Area Maintenance, Pool(s), Snow Removal, Trash
- HOA fee: $88 monthly
- HOA name: HOPEWELLS LANDING
Location
- Region: Gainesville
Financial & listing details
- Price per square foot: $315/sqft
- Tax assessed value: $625,900
- Annual tax amount: $6,621
- Date on market: 5/2/2024
- Listing agreement: Exclusive Right To Sell
- Ownership: Fee Simple
Price history
| Date | Event | Price |
|---|---|---|
| 5/30/2024 | Sold | $775,000+5.4%$315/sqft |
Source:  Bright MLS #VAPW2069868 Report a problem Bright MLS #VAPW2069868 Report a problem | ||
| 5/3/2024 | Pending sale | $735,000$299/sqft |
Source: Bright MLS #VAPW2069868 Report a problem | ||
| 5/2/2024 | Listed for sale | $735,000+65.2%$299/sqft |
Source: Bright MLS #VAPW2069868 Report a problem | ||
| 7/7/2016 | Sold | $445,000+11.5%$181/sqft |
Source: Public Record Report a problem | ||
| 6/7/2012 | Sold | $398,990$162/sqft |
Source: Public Record Report a problem | ||
Public tax history
| Year | Property taxes | Tax assessment |
|---|---|---|
| 2025 | $7,189 +10.2% | $733,200 +11.8% |
| 2024 | $6,521 +0.1% | $655,700 +4.8% |
| 2023 | $6,512 -3.8% | $625,900 +4.2% |
| 2022 | $6,767 +11.1% | $600,700 +20.2% |
| 2021 | $6,092 +13.2% | $499,600 +14.4% |
| 2020 | $5,384 +110.4% | $436,800 +3% |
| 2019 | $2,559 -48.6% | $423,900 +2.7% |
| 2018 | $4,983 -0.2% | $412,700 -0.3% |
| 2017 | $4,995 +1.1% | $413,900 +2.3% |
| 2016 | $4,942 +0.9% | $404,400 +1.2% |
| 2015 | $4,897 | $399,700 +1.9% |
| 2014 | $4,897 | $392,100 +7.5% |
| 2013 | -- | $364,600 |
Find assessor info on the county website
Neighborhood: 20155
Nearby homes
- $903,3005 bd4 ba4.5k sqft7508 San Diego Ct, Gainesville, VA 20155Off Market

- $875,0005 bd5 ba4k sqft7500 San Diego Ct, Gainesville, VA 20155Sold
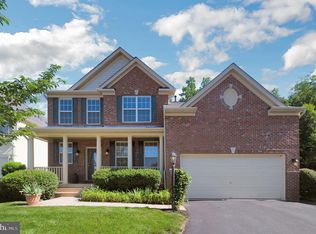
- $792,2004 bd3 ba2.4k sqft7435 Pensacola Pl, Gainesville, VA 20155Off Market
- $795,4004 bd3 ba2.4k sqft7439 Pensacola Pl, Gainesville, VA 20155Off Market

- $855,5004 bd3 ba4.2k sqft7429 Pensacola Pl, Gainesville, VA 20155Off Market
- $901,7004 bd4 ba5k sqft7501 San Diego Ct, Gainesville, VA 20155Off Market
- $885,5005 bd5 ba4.1k sqft7443 Pensacola Pl, Gainesville, VA 20155Off Market
- $887,3004 bd4 ba3k sqft7512 San Diego Ct, Gainesville, VA 20155Off Market
Nearby schools
GreatSchools rating
- 8/10Buckland Mills Elementary SchoolGrades: PK-5Distance: 0.3 mi
- 8/10Ronald Wilson Reagan Middle SchoolGrades: 6-8Distance: 3.6 mi
- 7/10Gainesville HighGrades: 9-11Distance: 2.7 mi
Schools provided by the listing agent
- Elementary: Buckland Mills
- Middle: Ronald Wilson Reagan
- High: Gainesville
- District: Prince William County Public Schools
Source: Bright MLS. This data may not be complete. We recommend contacting the local school district to confirm school assignments for this home.
Get a cash offer in 3 minutes
Find out how much your home could sell for in as little as 3 minutes with a no-obligation cash offer.
Estimated market value
$795,800
Get a cash offer in 3 minutes
Find out how much your home could sell for in as little as 3 minutes with a no-obligation cash offer.
Estimated market value
$795,800
- Virginia
- Prince William County
- Gainesville
- 20155
- 7504 San Diego Ct
Nearby cities
Nearby zip codes
Other Gainesville Topics
