Skip main navigation
For sale
  • $339,999

    7504 Spring Lake Dr Unit A, Bethesda, MD 20817

    2beds
    1,329sqft
    : 
    $2,872/mo
    Get pre-qualified
    Condominium
    Built in 1970
    -- sqft lot
    $-- Zestimate®
    $256/sqft
    $676/mo HOA

    What's special

    Many amenities like poolSerene tree viewsHardwood floorsBaths with ceramic tileSpacious bedroomsTot lotBbq grills
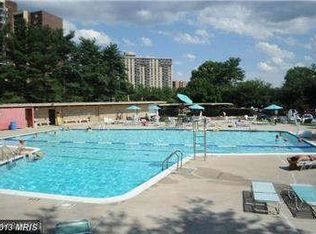
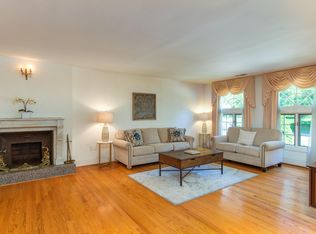
    A hidden gem in Bethesda! Garden style 2BR/2FB of 1329 sq.ft (Similar square footage as a 3BR!). Spring Lake Condominiums tucked away on a quiet street/cul de sac yet minutes from I-495/I-270. County Bus Terminal is right across for Metro access. Also, Cabin John park, Montgomery Mall, AMC theater, Home Depot, Toyota dealership, restaurants and post office...within walking distance.The best part low condo fee in Bethesda! Desirable location in the community with serene tree views than the parking lot. Many amenities like pool, trails, tot lot, BBQ grills and Laundry right outside your door. Plus a Storage Bin + free Parking. Huge LR/DR, galley kitchen with W/I pantry, baths with ceramic tile, Owners BR has a deep closet + custom W/I closet/baths, 2nd. custom W/I closet, spacious bedrooms and hardwood floors. Unit BR has a deep closet and a window and built-in shelves. Unique feature of this unit that has 2 entrances!
    40 days
    122
    1

    Zillow last checked:

    Listing updated:

    Listed by:

    Norman Domingo 888-838-9044,

    XRealty.NET LLC 888-838-9044

    Source: Bright MLS,MLS#: MDMC2249216MLS Logo

      Facts & features

      Interior

      Bedrooms & bathrooms
      • Bedrooms: 2
      • Bathrooms: 2
      • Full bathrooms: 2
      • Main level bathrooms: 2
      • Main level bedrooms: 2
      Basement
      • Area: 0
      Heating
      • Programmable Thermostat, Electric
      Cooling
      • Central Air, Electric
      Appliances
      • Included: Microwave, Dishwasher, Disposal, Self Cleaning Oven, Oven/Range - Gas, Refrigerator, Cooktop, Electric Water Heater, Gas Water Heater
      • Laundry: Main Level
      Features
      • Built-in Features, Butlers Pantry, Combination Dining/Living, Dining Area, Entry Level Bedroom, Open Floorplan, Kitchen - Galley, Primary Bath(s), Walk-In Closet(s), 9'+ Ceilings
      • Flooring: Ceramic Tile, Hardwood, Wood
      • Windows: Storm Window(s)
      • Has basement: No
      • Has fireplace: No
      Interior area
      • Total structure area: 1,329
      • Total interior livable area: 1,329 sqft
      • Finished area above ground: 1,329
      • Finished area below ground: 0

      Property

      Parking
      • Parking features: Asphalt, Handicap Parking, Lighted, Driveway, Unassigned, Public, Parking Lot
      • Has uncovered spaces: Yes
      Accessibility
      • Accessibility features: Accessible Entrance, 2+ Access Exits
      Features
      • Levels: One
      • Stories: 1
      • Patio & porch: Patio
      • Exterior features: Barbecue, Lighting, Play Area, Storage, Sidewalks, Street Lights
      • Pool features: Community
      • Has view: Yes
      • View description: Garden, Street, Trees/Woods
      Lot
      • Features: Cul-De-Sac, Landscaped, Unknown Soil Type
      Details
      • Additional structures: Above Grade, Below Grade
      • Parcel number: 161001650187
      • Zoning: R20
      • Special conditions: Standard

      Construction

      Type & style
      • Home type: Condo
      • Architectural style: Contemporary
      • Property subtype: Condominium
      • Attached to another structure: Yes
      Materials
      • Brick
      • Foundation: Brick/Mortar
      • Roof: Asphalt
      Condition
      • New construction: No
      • Year built: 1970

      Utilities & green energy

      • Electric: 110 Volts
      • Sewer: Public Sewer
      • Water: Public
      • Utilities for property: Water Available, Sewer Available, Natural Gas Available

      Community & HOA

      Community
      • Features: Pool
      • Condo and coop fee: $676 monthly
      • Subdivision: Spring Lake
      HOA
      • Has HOA: No
      • Amenities included: None
      • Services included: Snow Removal, Other, Pool(s)
      Location
      • Region: Bethesda

      Financial & listing details

      • Price per square foot: $256/sqft
      • Tax assessed value: $263,333
      • Annual tax amount: $2,780
      • Date on market: 8/1/2026
      • Listing agreement: Exclusive Agency
      • Listing terms: Cash,Conventional,FHA
      • Ownership: Condominium

        Estimated market value

        Not available

        Estimated sales range

        Not available

        Not available

        Price history

        DateEventPrice
        8/1/2026Listed for sale$339,999+3.7%$256/sqft
        Source: Bright MLS #MDMC2249216 Report a problem
        7/14/2026Listing removed$327,999$247/sqft
        Source: Bright MLS #MDMC2213328 Report a problem
        6/16/2026Listed for sale$327,999$247/sqft
        Source: Bright MLS #MDMC2213328 Report a problem
        6/2/2026Listing removed$327,999$247/sqft
        Source: Bright MLS #MDMC2213328 Report a problem
        5/16/2026Listed for sale$327,999$247/sqft
        Source: Bright MLS #MDMC2213328 Report a problem
        5/5/2026Listing removed$327,999$247/sqft
        Source: Bright MLS #MDMC2213328 Report a problem
        4/20/2026Listed for sale$327,999$247/sqft
        Source: Bright MLS #MDMC2213328 Report a problem
        4/13/2026Listing removed--
        Source: Owner Report a problem
        3/18/2026Price change$327,999-1.5%$247/sqft
        Source: Bright MLS #MDMC2213328 Report a problem
        3/2/2026Price change$332,999-2.1%$251/sqft
        Source: Bright MLS #MDMC2213328 Report a problem
        1/13/2026Listed for sale$339,999$256/sqft
        Source: Bright MLS #MDMC2213328 Report a problem
        12/23/2025Listing removed--
        Source: Owner Report a problem
        12/21/2025Price change$339,999-1.4%$256/sqft
        Source: Owner Report a problem
        12/19/2025Listed for sale$345,000$260/sqft
        Source: Owner Report a problem

        Public tax history

        Tax history is unavailable.

        Monthly payment

        Est. payment

        Payment breakdown

        Explore the cost of this home by adjusting the details. Changes won't be saved.
        All calculations are estimates and provided by Zillow, Inc. for informational purposes only. Actual amounts may vary.
        HOA fees may include property taxes on listings classified as Co-Ops. Contact the listing agent and/or owner for fee details.
        See how much you could borrow to make a competitive offer.

        Climate risks

        Neighborhood: 20817

        Getting around

        68 / 100
        Somewhat Walkable
        44 / 100
        Some Transit
        43 / 100
        Somewhat Bikeable

        Nearby schools

        GreatSchools rating
        Schools provided by the listing agent
        • District: Montgomery County Public Schools

        Source: Bright MLS. This data may not be complete. We recommend contacting the local school district to confirm school assignments for this home.

        A local agent can set up tours, give advice and negotiate with sellers.

        Browse local experts