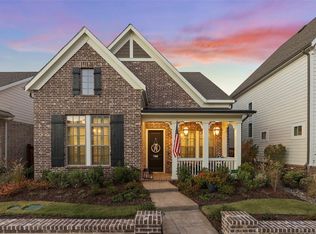
Move-in ready and meticulously upgraded, this 2019-built home in McKinney's sought-after Tucker Hill neighborhood offers 2,780 square feet, 4 bedrooms and 3.5 baths in Prosper ISD — plus more than $102,000 in owner improvements since construction. A brand-new Class 4 impact-resistant roof with standing seam metal accents (2025, transferable warranty, significant insurance savings) tops a home reimagined inside and out: designer landscaping and hardscaping front and side yards with a custom wrought-iron fence, wood flooring through every upstairs bedroom and the loft, plantation shutters, built-ins in the living and front rooms, and a garage outfitted with cabinetry, a workstation and overhead storage. Outdoor living shines with a built-in Blaze gas grill, a Bevolo gas lantern and a covered front porch swing — the kind of front-porch presence Tucker Hill is known for. Every upgrade has been chosen for quality and longevity — turnkey and ready for its next owner.
Sold
Price Unknown
7504 Stanhope St, McKinney, TX 75071
4beds
2,780sqft
Single Family Residence
Built in 2019
5,140 Square Feet Lot
$719,300 Zestimate®
$--/sqft
$3,042 Estimated rent
Home value
$719,300
$683,000 - $755,000
$3,042/mo
Zestimate® history
Owner options
List your home for rent
$3,042/mo
Rent Zestimate®
Find your next renter with Zillow Rental Manager. Plus, with online applications, you can quickly screen prospective tenants – for free.
$3,042/mo
Rent Zestimate®
Refinance and save
$520/mo
Est. payment
Refinancing to a lower rate could help reduce your monthly payments and save thousands over the life of the loan.
$520/mo
Est. payment
Explore your selling options
Work with a Zillow partner agent
Leverage their expertise and Zillow's premium Showcase listings to get your home seen by more buyers.
Get startedList with your own agent
Get your home in front of millions of buyers by listing it on Zillow.
Learn how to do itSell it yourself
Take full control of how buyers see your home on Zillow by listing For Sale by Owner (FSBO).
List your homeWhat's special
Zillow last checked:
Listing updated:
Listed by:
Tracy Graham 0764977 972-202-5900,
Briggs Freeman Sotheby's Int'l 972-202-5900
Bought with:
Cindy Kennedy, 0462115
Ebby Halliday, REALTORS
Source: NTREIS,MLS#: 21368470
Facts & features
Interior
Bedrooms & bathrooms
- Bedrooms: 4
- Bathrooms: 4
- Full bathrooms: 3
- 1/2 bathrooms: 1
Primary bedroom
- Level: First
- Dimensions: 15 x 12
Bedroom
- Level: Second
- Dimensions: 10 x 10
Bedroom
- Level: Second
- Dimensions: 11 x 11
Bedroom
- Level: Second
- Dimensions: 11 x 11
Breakfast room nook
- Level: First
- Dimensions: 10 x 11
Dining room
- Level: First
- Dimensions: 12 x 10
Game room
- Level: Second
- Dimensions: 15 x 12
Kitchen
- Features: Built-in Features, Eat-in Kitchen, Kitchen Island, Pantry, Stone Counters
- Level: First
- Dimensions: 15 x 11
Living room
- Features: Built-in Features
- Level: First
- Dimensions: 15 x 15
Heating
- Central, Natural Gas
Cooling
- Central Air, Electric
Appliances
- Included: Some Gas Appliances, Dishwasher, Gas Cooktop, Disposal, Microwave, Plumbed For Gas, Tankless Water Heater, Vented Exhaust Fan
- Laundry: Washer Hookup, Dryer Hookup, ElectricDryer Hookup, Laundry in Utility Room
Features
- Built-in Features, Decorative/Designer Lighting Fixtures, Double Vanity, Eat-in Kitchen, Kitchen Island, Open Floorplan, Pantry, Cable TV, Natural Woodwork, Walk-In Closet(s)
- Flooring: Ceramic Tile, Wood
- Windows: Shutters, Window Coverings
- Has basement: No
- Has fireplace: No
Interior area
- Total interior livable area: 2,780 sqft
Property
Parking
- Total spaces: 2
- Parking features: Covered, Driveway, Enclosed
- Attached garage spaces: 2
Features
- Levels: Two
- Stories: 2
- Patio & porch: Rear Porch, Front Porch, Covered
- Exterior features: Outdoor Grill, Outdoor Living Area, Rain Gutters
- Pool features: None
- Fencing: Back Yard,Wood
Lot
- Size: 5,140 Square Feet
- Features: Interior Lot, Landscaped, Subdivision, Sprinkler System
Details
- Parcel number: R113130AA01401
Construction
Type & style
- Home type: SingleFamily
- Architectural style: Farmhouse,Modern,Traditional,Detached
- Property subtype: Single Family Residence
Materials
- Foundation: Slab
- Roof: Composition
Condition
- Resale
- Year built: 2019
Utilities & green energy
- Sewer: Public Sewer
- Water: Public
- Utilities for property: Sewer Available, Water Available, Cable Available
Community & HOA
Community
- Security: Security System Owned, Security System, Smoke Detector(s)
- Subdivision: Tucker Hill Ph 4
HOA
- Has HOA: Yes
- Services included: All Facilities, Maintenance Grounds
- HOA fee: $520 quarterly
- HOA name: Fletcher Community Partners
- HOA phone: 214-874-0900
Location
- Region: Mckinney
Financial & listing details
- Tax assessed value: $704,058
- Annual tax amount: $12,811
- Date on market: 8/27/2026
- Cumulative days on market: 29 days
- Listing terms: Cash,Conventional,FHA,VA Loan
- Exclusions: Two refrigerators, beverage fridge in pantry, safe in primary closet, dyson vacuum
Price history
| Date | Event | Price |
|---|---|---|
| 9/25/2026 | Sold | -- |
Source: NTREIS #21368470 Report a problem | ||
| 8/27/2026 | Contingent | $735,000-3.9%$264/sqft |
Source: NTREIS #21368470 Report a problem | ||
| 5/8/2026 | Listing removed | $764,900$275/sqft |
Source: NTREIS #21157375 Report a problem | ||
| 4/21/2026 | Price change | $764,900-1.3%$275/sqft |
Source: NTREIS #21157375 Report a problem | ||
| 1/27/2026 | Listed for sale | $775,000+13.1%$279/sqft |
Source: NTREIS #21157375 Report a problem | ||
| 4/19/2022 | Sold | -- |
Source: Ebby Halliday solds #20020058_75071 Report a problem | ||
| 4/3/2022 | Pending sale | $685,000$246/sqft |
Source: NTREIS #20020058 Report a problem | ||
| 4/1/2022 | Listed for sale | $685,000$246/sqft |
Source: NTREIS #20020058 Report a problem | ||
Public tax history
| Year | Property taxes | Tax assessment |
|---|---|---|
| 2026 | -- | $704,058 +2.1% |
| 2025 | $10,948 -10.5% | $689,906 -4% |
| 2024 | $12,237 +9.5% | $718,574 +9.4% |
| 2023 | $11,171 +7.9% | $656,959 +27.8% |
| 2022 | $10,350 +4.5% | $514,163 +10% |
| 2021 | $9,909 -1.4% | $467,421 +4.9% |
| 2020 | $10,047 +358.7% | $445,536 +376% |
| 2019 | $2,190 +16.1% | $93,600 +21.9% |
| 2018 | $1,887 | $76,800 |
| 2017 | -- | -- |
Find assessor info on the county website
Neighborhood: Tucker Hill
Nearby homes
- $518,2003 bd2 ba1.8k sqft7508 Stanhope St, McKinney, TX 75071Off Market
- $581,2004 bd3 ba2.3k sqft7500 Stanhope St, McKinney, TX 75071Off Market
- $511,9003 bd2 ba1.8k sqft7512 Stanhope St, McKinney, TX 75071Off Market
- $489,0003 bd2 ba1.8k sqft7424 Stanhope St, McKinney, TX 75071Off Market

- $629,9004 bd3 ba2.3k sqft7516 Stanhope St, McKinney, TX 75071Off Market
- $587,9004 bd3 ba2.3k sqft7420 Stanhope St, McKinney, TX 75071Off Market
- $588,7003 bd3 ba2.3k sqft7425 Cormac St, McKinney, TX 75071Off Market
- $711,8005 bd4 ba3.3k sqft7501 Cormac St, McKinney, TX 75071Off Market
Nearby schools
GreatSchools rating
- 8/10Mike and Janie Reeves Elementary SchoolGrades: PK-5Distance: 1.1 mi
- 10/10Lorene Rogers Middle SchoolGrades: 6-8Distance: 3 mi
- 7/10Walnut Grove High SchoolGrades: 9-12Distance: 2 mi
Schools provided by the listing agent
- Elementary: Mike and Janie Reeves
- Middle: Jim Bridges
- High: Walnut Grove
- District: Prosper ISD
Source: NTREIS. This data may not be complete. We recommend contacting the local school district to confirm school assignments for this home.
Get a cash offer in 3 minutes
Find out how much your home could sell for in as little as 3 minutes with a no-obligation cash offer.
Estimated market value
$719,300
Get a cash offer in 3 minutes
Find out how much your home could sell for in as little as 3 minutes with a no-obligation cash offer.
Estimated market value
$719,300
- Texas
- Collin County
- McKinney
- 75071
- Tucker Hill
- 7504 Stanhope St
