This unicorn of a home truly checks every box—beautifully renovated, thoughtfully designed, and ideally located near a highly sought-after Blue Ribbon elementary school, North Ridge Elementary. Offering 4 spacious bedrooms and 3 full bathrooms, this home provides both flexibility and comfort for everyday living. With **three distinct living areas**, there’s room for everyone—whether you’re hosting guests, creating a playroom, or enjoying a quiet retreat. The home has been **completely renovated**, showcasing modern finishes, updated systems, and meticulous attention to detail throughout. From the moment you walk in, you’ll notice the **pride of ownership**—every space has been carefully maintained and enhanced to create a warm, inviting atmosphere. The home boasts beautiful hardwood floors in the living and dinning room and durable and timeless oversized ceramic tile in the kitchen. The backyard feels like added living space with the shaded deck and gas and electric wired for a hot tub under a beautiful pergola. This backyard paradise is complete with a custom playset. Outside of the home, you're a short distance to the elementary school as well as renowned Adventure World Park which connects with Cross Timbers Bike trail for over 30 miles of trail riding in town. Perfectly blending style, space, and location, this is a rare opportunity to own a truly move-in ready home in an exceptional school zone won't last long! Come see it today!!
Sold
Price Unknown
7504 Teakwood Ct, North Richland Hills, TX 76182
4beds
2,492sqft
Single Family Residence
Built in 1992
9,060 Square Feet Lot
$476,100 Zestimate®
$--/sqft
$2,943 Estimated rent
Home value
$476,100
$443,000 - $509,000
$2,943/mo
Zestimate® history
Owner options
List your home for rent
$2,943/mo
Rent Zestimate®
Find your next renter with Zillow Rental Manager. Plus, with online applications, you can quickly screen prospective tenants – for free.
$2,943/mo
Rent Zestimate®
Refinance and save
Refinancing to a lower rate could help reduce your monthly payments and save thousands over the life of the loan.
Explore your selling options
Work with a Zillow partner agent
Leverage their expertise and Zillow's premium Showcase listings to get your home seen by more buyers.
Get startedList with your own agent
Get your home in front of millions of buyers by listing it on Zillow.
Learn how to do itSell it yourself
Take full control of how buyers see your home on Zillow by listing For Sale by Owner (FSBO).
List your homeWhat's special
Modern finishesUpdated systemsBackyard paradiseCustom playsetBeautifully renovatedShaded deckThoughtfully designed
Zillow last checked:
Listing updated:
Listed by:
Sarah Lernor 0688105,
Realvest Services, LLC 682-556-1734
Bought with:
Kelly Moriarty, 0680139
Fathom Realty LLC
Source: NTREIS,MLS#: 21207936
Facts & features
Interior
Bedrooms & bathrooms
- Bedrooms: 4
- Bathrooms: 3
- Full bathrooms: 3
Primary bedroom
- Features: Ceiling Fan(s), En Suite Bathroom, Walk-In Closet(s)
- Level: First
- Dimensions: 13 x 16
Bedroom
- Level: First
- Dimensions: 11 x 11
Bedroom
- Level: First
- Dimensions: 11 x 10
Bedroom
- Level: First
- Dimensions: 11 x 10
Dining room
- Level: First
- Dimensions: 10 x 12
Family room
- Level: First
- Dimensions: 16 x 15
Game room
- Level: First
- Dimensions: 17 x 20
Kitchen
- Features: Breakfast Bar, Eat-in Kitchen, Granite Counters, Pantry
- Level: First
- Dimensions: 12 x 27
Living room
- Level: First
- Dimensions: 14 x 19
Heating
- Natural Gas
Cooling
- Electric, ENERGY STAR Qualified Equipment
Appliances
- Included: Dishwasher, Electric Oven, Electric Range, Gas Water Heater, Indoor Grill, Tankless Water Heater
- Laundry: Washer Hookup, Dryer Hookup, ElectricDryer Hookup, Laundry in Utility Room
Features
- Eat-in Kitchen, Granite Counters, Kitchen Island, Multiple Master Suites, Open Floorplan, Pantry, Walk-In Closet(s)
- Flooring: Carpet, Ceramic Tile, Engineered Hardwood
- Windows: Window Coverings
- Has basement: No
- Number of fireplaces: 1
- Fireplace features: Gas, Gas Log, Masonry
Interior area
- Total interior livable area: 2,492 sqft
Property
Parking
- Total spaces: 2
- Parking features: Door-Single, Garage
- Attached garage spaces: 2
Features
- Levels: One
- Stories: 1
- Patio & porch: Rear Porch, Patio, Covered, Deck
- Exterior features: Deck, Playground, Rain Gutters
- Pool features: None
- Fencing: Back Yard,Wood
Lot
- Size: 9,060 Square Feet
- Features: Cul-De-Sac, Sprinkler System
Details
- Parcel number: 05723892
Construction
Type & style
- Home type: SingleFamily
- Architectural style: Traditional,Detached
- Property subtype: Single Family Residence
- Attached to another structure: Yes
Materials
- Brick, Fiberglass Siding
- Foundation: Slab
- Roof: Composition
Condition
- Year built: 1992
Utilities & green energy
- Sewer: Public Sewer
- Water: Public
- Utilities for property: Sewer Available, Water Available
Green energy
- Energy efficient items: HVAC, Roof
Community & HOA
Community
- Security: Carbon Monoxide Detector(s)
- Subdivision: Briarwood Estates
HOA
- Has HOA: No
Location
- Region: North Richland Hills
Financial & listing details
- Tax assessed value: $393,000
- Annual tax amount: $7,972
- Date on market: 4/2/2026
- Cumulative days on market: 33 days
- Listing terms: Cash,Conventional,FHA 203(k),FHA,VA Loan
Price history
| Date | Event | Price |
|---|---|---|
| 6/5/2026 | Sold | -- |
Source: NTREIS #21207936 Report a problem | ||
| 5/11/2026 | Pending sale | $524,899$211/sqft |
Source: NTREIS #21207936 Report a problem | ||
| 5/5/2026 | Contingent | $524,899$211/sqft |
Source: NTREIS #21207936 Report a problem | ||
| 4/10/2026 | Price change | $524,8990%$211/sqft |
Source: NTREIS #21207936 Report a problem | ||
| 4/2/2026 | Listed for sale | $524,900$211/sqft |
Source: NTREIS #21207936 Report a problem | ||
Public tax history
| Year | Property taxes | Tax assessment |
|---|---|---|
| 2025 | $4,984 -18.8% | $393,000 -6% |
| 2024 | $6,137 +8.4% | $418,000 +0.5% |
| 2023 | $5,661 -12.4% | $415,949 +15.5% |
| 2022 | $6,462 +2.4% | $360,014 +30.4% |
| 2021 | $6,312 -2% | $276,023 |
| 2020 | $6,440 +9.6% | $276,023 -3.1% |
| 2019 | $5,875 +32.4% | $284,854 +23.8% |
| 2018 | $4,437 -19.8% | $230,000 |
| 2017 | $5,533 +6.3% | $230,000 +7.3% |
| 2016 | $5,207 +6.6% | $214,325 +9.1% |
| 2015 | $4,884 | $196,500 -3.4% |
| 2014 | $4,884 | $203,500 +4.4% |
| 2013 | -- | $195,000 |
| 2012 | -- | $195,000 |
| 2011 | -- | $195,000 |
| 2010 | -- | $195,000 -1.2% |
| 2009 | -- | $197,300 +12.7% |
| 2008 | -- | $175,000 +7.4% |
| 2007 | -- | $162,900 |
| 2006 | -- | $162,900 |
| 2005 | -- | $162,900 +5.5% |
| 2004 | -- | $154,400 |
| 2003 | -- | $154,400 +0.8% |
| 2002 | -- | $153,100 +12.3% |
| 2001 | -- | $136,300 |
Find assessor info on the county website
Neighborhood: Briarwood Estates
Nearby homes
- $403,1003 bd2 ba2k sqft7508 Teakwood Ct, North Richland Hills, TX 76182Off Market
- $426,1003 bd2 ba2.2k sqft7500 Teakwood Ct, North Richland Hills, TX 76182Off Market
- $414,9004 bd2 ba2.1k sqft7505 Brockwood Ct, North Richland Hills, TX 76182Off Market

- $--3 bd3 ba2.1k sqft7512 Teakwood Ct, North Richland Hills, TX 76182Sold
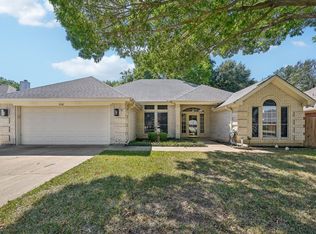
- $403,8003 bd2 ba2.3k sqft7509 Brockwood Ct, North Richland Hills, TX 76182Off Market
- $441,9003 bd2 ba2.1k sqft7501 Brockwood Ct, North Richland Hills, TX 76182Off Market
- $429,1004 bd2 ba2k sqft7505 Teakwood Ct, North Richland Hills, TX 76182Off Market
- $400,3003 bd2 ba2k sqft7513 Brockwood Ct, North Richland Hills, TX 76182Off Market
Nearby schools
GreatSchools rating
- 8/10North Ridge Elementary SchoolGrades: PK-5Distance: 0.3 mi
- 8/10North Ridge Middle SchoolGrades: 6-8Distance: 0.3 mi
- 7/10Richland High SchoolGrades: 9-12Distance: 2.6 mi
Schools provided by the listing agent
- Elementary: Northridg
- Middle: Northridge
- High: Richland
- District: Birdville ISD
Source: NTREIS. This data may not be complete. We recommend contacting the local school district to confirm school assignments for this home.
Get a cash offer in 3 minutes
Find out how much your home could sell for in as little as 3 minutes with a no-obligation cash offer.
Estimated market value
$476,100
Get a cash offer in 3 minutes
Find out how much your home could sell for in as little as 3 minutes with a no-obligation cash offer.
Estimated market value
$476,100
- Texas
- Tarrant County
- North Richland Hills
- 76182
- Briarwood Estates
- 7504 Teakwood Ct
Nearby cities
Nearby neighborhoods
Nearby zip codes
Other North Richland Hills Topics
- Apartments for Rent in 76182
- Houses for Sale in 76182
- Houses for Rent in 76182
- 76182 Real Estate
- North Richland Hills Condos
- Houses for Sale in North Richland Hills
- Newest Listings in North Richland Hills
- North Richland Hills Home Values
- North Richland Hills Real Estate Agents
- North Richland Hills Refinance
- North Richland Hills Mortgage Rates
