Fantastic investment opportunity awaits! The exterior is in poor shape and needs work to the front porch and siding, etc., but the interior could be habitable after some general updating and cleaning. Family room and dining room space is highlighted by luxury vinyl plank flooring, crown molding and stained glass windows. The kitchen includes ceramic tile floors, white cabinets, stainless appliances and granite countertops. Two bedrooms, one bathroom and a sunroom completes the main level. The lower level is partially finished with rec room, bonus room/sleeping area, and laundry/storage which includes an updated electrical panel, PVC main stack and functional HVAC. Home to be sold as-is/where-is and personal property will not be removed. Seller to do no inspections, make no repairs and makes no guarantees regarding condition of property. Special Sales Contract only. There is no Seller's Disclosure Statement.
Closed
Listed by: Keller Williams Realty St. Louis • Nathan Pfitzer • Contact: 314-440-6954
Bought with: Berkshire Hathaway HomeServices Select Properties
Price Unknown
7504 Trenton Ave, Saint Louis, MO 63130
2beds
1,032sqft
Single Family Residence
Built in 1919
6,098 Square Feet Lot
$-- Zestimate®
$--/sqft
$1,479 Estimated rent
Home value
Not available
Estimated sales range
Not available
$1,479/mo
Zestimate® history
Owner options
List your home for rent
$1,479/mo
Rent Zestimate®
Find your next renter with Zillow Rental Manager. Plus, with online applications, you can quickly screen prospective tenants – for free.
$1,479/mo
Rent Zestimate®
Refinance and save
Refinancing to a lower rate could help reduce your monthly payments and save thousands over the life of the loan.
Explore your selling options
Work with a Zillow partner agent
Leverage their expertise and Zillow's premium Showcase listings to get your home seen by more buyers.
Get startedList with your own agent
Get your home in front of millions of buyers by listing it on Zillow.
Learn how to do itSell it yourself
Take full control of how buyers see your home on Zillow by listing For Sale by Owner (FSBO).
List your homeWhat's special
Granite countertopsStained glass windowsCrown moldingLuxury vinyl plank flooringStainless appliancesWhite cabinetsCeramic tile floors
Zillow last checked:
Listing updated:
Listed by:
Nathan Pfitzer 314-440-6954,
Keller Williams Realty St. Louis
Bought with:
Miriam E Aitch, 2025011554
Berkshire Hathaway HomeServices Select Properties
Source: MARIS,MLS#: 26018459 Originating MLS: St. Louis Association of REALTORS
Originating MLS: St. Louis Association of REALTORSFacts & features
Interior
Bedrooms & bathrooms
- Bedrooms: 2
- Bathrooms: 1
- Full bathrooms: 1
- Main level bathrooms: 1
- Main level bedrooms: 2
Bedroom
- Features: Floor Covering: Carpeting
- Level: Main
Bedroom
- Features: Floor Covering: Carpeting
- Level: Main
Dining room
- Features: Floor Covering: Luxury Vinyl Plank
- Level: Main
Family room
- Features: Floor Covering: Luxury Vinyl Plank
- Level: Main
Kitchen
- Features: Floor Covering: Luxury Vinyl Plank
Sunroom
- Features: Floor Covering: Wood
- Level: Main
Heating
- Natural Gas
Cooling
- Ceiling Fan(s), Central Air
Appliances
- Included: Stainless Steel Appliance(s), Free-Standing Electric Range, Water Heater
- Laundry: In Basement
Features
- Breakfast Room, Ceiling Fan(s), Granite Counters, Storage
- Flooring: Carpet, Ceramic Tile, Luxury Vinyl
- Basement: Block
- Has fireplace: No
Interior area
- Total structure area: 1,032
- Total interior livable area: 1,032 sqft
- Finished area above ground: 1,032
Property
Features
- Levels: One
- Patio & porch: Covered, Front Porch
Lot
- Size: 6,098 Square Feet
- Features: Back Yard, Front Yard, Level
Details
- Parcel number: 16J130541
- Special conditions: In Foreclosure
Construction
Type & style
- Home type: SingleFamily
- Architectural style: Traditional
- Property subtype: Single Family Residence
Materials
- Other
- Foundation: Block
Condition
- Year built: 1919
Utilities & green energy
- Electric: Ameren
- Sewer: Public Sewer
- Water: Public
- Utilities for property: Cable Available
Community & HOA
Community
- Subdivision: Meridian
HOA
- Has HOA: No
Location
- Region: Saint Louis
Financial & listing details
- Tax assessed value: $128,200
- Annual tax amount: $1,687
- Date on market: 3/31/2026
- Cumulative days on market: 9 days
- Listing terms: Cash
- Inclusions: Personal Property
Price history
| Date | Event | Price |
|---|---|---|
| 4/29/2026 | Sold | -- |
Source:  MARIS #26018459 Report a problem MARIS #26018459 Report a problem | ||
| 11/10/2025 | Sold | -- |
Source: Public Record Report a problem | ||
| 1/29/2020 | Sold | -- |
Source: MARIS #19074116 Report a problem | ||
| 12/18/2019 | Pending sale | $93,500$91/sqft |
Source: Coldwell Banker Gundaker - Highway K & N / O'Fallon #19074116 Report a problem | ||
| 10/3/2019 | Listed for sale | $93,500$91/sqft |
Source: Coldwell Banker Gundaker - Highway K & N / O'Fallon #19074116 Report a problem | ||
Public tax history
| Year | Property taxes | Tax assessment |
|---|---|---|
| 2025 | $1,687 +19.9% | $24,350 +26.4% |
| 2024 | $1,407 +0.1% | $19,270 |
| 2023 | $1,406 +1.8% | $19,270 +9.4% |
| 2022 | $1,380 +1% | $17,620 |
| 2021 | $1,366 +16.2% | $17,620 +19.9% |
| 2020 | $1,176 -11.9% | $14,690 |
| 2019 | $1,336 | $14,690 -6.2% |
| 2018 | $1,336 | $15,660 |
| 2017 | $1,336 -0.2% | $15,660 +29.7% |
| 2016 | $1,338 +23.1% | $12,070 |
| 2015 | $1,087 | $12,070 +14% |
| 2014 | $1,087 +11% | $10,590 |
| 2013 | $980 | $10,590 -17.2% |
| 2012 | -- | $12,790 |
| 2011 | -- | $12,790 |
| 2010 | $1,013 +9.6% | $12,790 |
| 2009 | $924 -9.4% | $12,790 -11% |
| 2008 | $1,020 +21% | $14,370 |
| 2007 | $842 | $14,370 +27.1% |
| 2006 | $842 +0.6% | $11,310 |
| 2005 | $837 +1% | $11,310 +12.6% |
| 2003 | $829 +0.9% | $10,040 +2.2% |
| 2002 | $821 +12.9% | $9,820 |
| 2001 | $728 | $9,820 |
Find assessor info on the county website
Neighborhood: North Central
Nearby homes
- $111,6002 bd1 ba1.3k sqft7510 Trenton Ave, Saint Louis, MO 63130Off Market
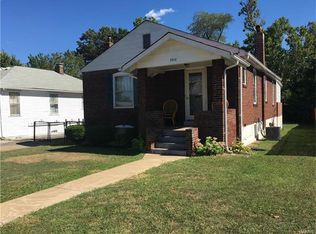
- $143,1002 bd2 ba1.5k sqft7500 Trenton Ave, Saint Louis, MO 63130Off Market
- $100,5002 bd1 ba960 sqft7514 Trenton Ave, Saint Louis, MO 63130Off Market
- $--3 bd1 ba1k sqft7518 Trenton Ave, Saint Louis, MO 63130Sold
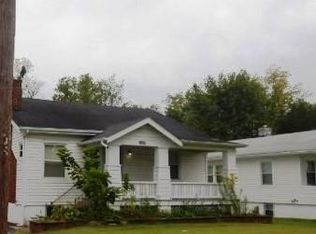
- $83,7003 bd1 ba1.3k sqft7507 Milan Ave, Saint Louis, MO 63130Off Market
- $89,4002 bd1 ba1.1k sqft7446 Trenton Ave, Saint Louis, MO 63130Off Market
- $--3 bd1 ba1.4k sqft7511 Milan Ave, Saint Louis, MO 63130Sold
- $100,3002 bd1 ba1.1k sqft7501 Milan Ave, Saint Louis, MO 63130Off Market
Nearby schools
GreatSchools rating
- 7/10Barbara Jordan Elementary SchoolGrades: K-5Distance: 0.8 mi
- 3/10Brittany WoodsGrades: 6-8Distance: 1.1 mi
- 3/10University City Sr. High SchoolGrades: 9-12Distance: 1.1 mi
Schools provided by the listing agent
- Elementary: Barbara Jordan Elem.
- Middle: Brittany Woods
- High: University City Sr. High
Source: MARIS. This data may not be complete. We recommend contacting the local school district to confirm school assignments for this home.
- Missouri
- Saint Louis County
- University City
- 63130
- North Central
- 7504 Trenton Ave
Nearby cities
Nearby neighborhoods
Nearby zip codes
Other University City Topics
