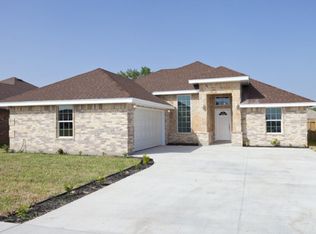
Beautiful modern farmhouse new construction home with Brick and Stucco exterior that gives great curb appeal. Home will have all tiles floors, Quartz counters, 12 ft ceilings, laundry room, Mud room, grass, sprinkler system, fully fenced and much more. Hurry this home won't last long!
Sold
Price Unknown
7504 Waverly Dr, Brownsville, TX 78520
3beds
1,663sqft
Single Family Residence
Built in 2023
7,800 Square Feet Lot
$286,300 Zestimate®
$--/sqft
$2,275 Estimated rent
Home value
$286,300
$269,000 - $303,000
$2,275/mo
Zestimate® history
Owner options
List your home for rent
$2,275/mo
Rent Zestimate®
Find your next renter with Zillow Rental Manager. Plus, with online applications, you can quickly screen prospective tenants – for free.
$2,275/mo
Rent Zestimate®
Refinance and save
$200/mo
Est. payment
Refinancing to a lower rate could help reduce your monthly payments and save thousands over the life of the loan.
$200/mo
Est. payment
Explore your selling options
Work with a Zillow partner agent
Leverage their expertise and Zillow's premium Showcase listings to get your home seen by more buyers.
Get startedList with your own agent
Get your home in front of millions of buyers by listing it on Zillow.
Learn how to do itSell it yourself
Take full control of how buyers see your home on Zillow by listing For Sale by Owner (FSBO).
List your homeWhat's special
Laundry roomMud roomQuartz countersTiles floors
Zillow last checked:
Listing updated:
Listed by:
Melissa J. Martinez 956-525-3887,
KELLER WILLIAMS LRGV
Bought with:
Octavio Javier Singlaterry, TREC # 0687770
RE/MAX Sun Valley Realtors
Source: RGVMLS,MLS#: 29746504
Facts & features
Interior
Bedrooms & bathrooms
- Bedrooms: 3
- Bathrooms: 3
- Full bathrooms: 2
- 1/2 bathrooms: 1
Primary bedroom
- Features: Walk-In Closet(s)
Primary bathroom
- Features: Double Vanity
Heating
- Central, Electric
Appliances
- Included: Electric Water Heater, Water Heater
Features
- Flooring: Tile
Interior area
- Total structure area: 1,663
- Total interior livable area: 1,663 sqft
Property
Parking
- Total spaces: 2
- Parking features: Garage, Attached, Garage Faces Front
- Attached garage spaces: 2
Features
- Levels: One
- Exterior features: Sprinkler System
- Pool features: None
- Fencing: Privacy
Lot
- Size: 7,800 Square Feet
- Features: None
Details
- Parcel number: 7914040020015000
Construction
Type & style
- Home type: SingleFamily
- Property subtype: Single Family Residence
Materials
- Brick Veneer, Stucco
- Foundation: Slab
- Roof: Composition
Condition
- New Construction
- New construction: Yes
- Year built: 2023
Utilities & green energy
- Sewer: Public Sewer
- Water: Public
Green energy
- Energy efficient items: Thermostat
Community & HOA
Community
- Features: Homeowners Association
- Subdivision: Rosewood Estates Section Three
HOA
- Has HOA: Yes
- HOA fee: $200 annually
Location
- Region: Brownsville
Financial & listing details
- Tax assessed value: $301,831
- Annual tax amount: $5,169
- Date on market: 7/14/2026
- Listing terms: Cash,Conventional,FHA,VA Loan
- Road surface type: Paved
Price history
| Date | Event | Price |
|---|---|---|
| 12/15/2023 | Sold | -- |
Source:  RGVMLS #29746504 Report a problem RGVMLS #29746504 Report a problem | ||
| 9/19/2023 | Pending sale | $277,500$167/sqft |
Source: RGVMLS #29746504 Report a problem | ||
| 9/15/2023 | Listed for sale | $277,500$167/sqft |
Source: RGVMLS #29746504 Report a problem | ||
Public tax history
| Year | Property taxes | Tax assessment |
|---|---|---|
| 2025 | $5,169 -7.5% | $301,831 -0.7% |
| 2024 | $5,589 | $304,105 |
Find assessor info on the county website
Neighborhood: San Pedro Colonia
Nearby homes
- $185,8003 bd2 ba1.3k sqft7504 Blanca Aurora, Brownsville, TX 78520Off Market
- $193,100-- bd-- ba1.3k sqft7500 Blanca Aurora, Brownsville, TX 78520Off Market
- $222,4003 bd4 ba1.6k sqft7508 Blanca Aurora, Brownsville, TX 78520Off Market
- $248,100-- bd-- ba2.4k sqft7193 Dahlia Cir, Brownsville, TX 78520Off Market
- $30,7455,588 sqft7197 Dahlia Cir, Brownsville, TX 78520Off Market
- $--4 bd3 ba2k sqft7512 Waverly Dr, Brownsville, TX 78520Sold
- $204,7003 bd2 ba1.5k sqft7512 Blanca Aurora, Brownsville, TX 78520Off Market
- $--5,662 sqft0 Blanca Aurora, Brownsville, TX 78520Sold
Nearby schools
GreatSchools rating
- 5/10Villa Nueva Elementary SchoolGrades: PK-5Distance: 0.3 mi
- 7/10Stillman Middle SchoolGrades: 6-8Distance: 2.9 mi
- 7/10Veterans Memorial High SchoolGrades: 9-12Distance: 1.3 mi
Schools provided by the listing agent
- Elementary: Los Fresnos
- Middle: Los Fresnos
- High: Los Fresnos
- District: Los Fresnos C.I.S.D.
Source: RGVMLS. This data may not be complete. We recommend contacting the local school district to confirm school assignments for this home.
- Texas
- Cameron County
- Brownsville
- 78520
- San Pedro Colonia
- 7504 Waverly Dr
