Skip main navigation
Off market
  • $509,000

    7504 Woodside Hill Ct, Fort Worth, TX 76179

    5beds
    3,068sqft
    SingleFamily
    Built in 1996
    0.32 Acres Lot
    $509,000 Zestimate®
    $166/sqft
    $4,256 Estimated rent

    Home value

    $509,000

    $478,000 - $540,000

    $4,256/mo

    Zestimate® history
    Loading
    Loading...

    Owner options

    List your home for rent

    $4,256/mo

    Rent Zestimate®

    Find your next renter with Zillow Rental Manager. Plus, with online applications, you can quickly screen prospective tenants – for free.

    Learn more

    $4,256/mo

    Rent Zestimate®

    Refinance and save

    $3,510/mo

    Est. payment

    Refinancing to a lower rate could help reduce your monthly payments and save thousands over the life of the loan.

    See today's rates

    $3,510/mo

    Est. payment

    Explore your selling options

    Work with a Zillow partner agent

    Leverage their expertise and Zillow's premium Showcase listings to get your home seen by more buyers.

    Get started

    List with your own agent

    Get your home in front of millions of buyers by listing it on Zillow.

    Learn how to do it

    Sell it yourself

    Take full control of how buyers see your home on Zillow by listing For Sale by Owner (FSBO).

    List your home

    What's special

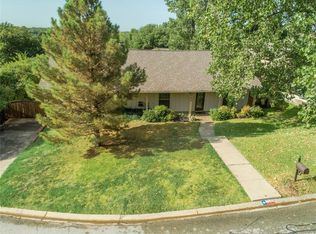
    This home was featured on HGTV's House Hunters and was the winning selection! This home is tucked away in a quiet cul-de-sac with mature trees that give privacy. There are 5 bedrooms (2 down, 3 upstairs), a media and a dining room. The large lot has mature trees and this home gives personal space for everyone! The kitchen has a built-in pantry, desk, stainless steel appliances, convection oven, and the breakfast area overlooks the pool/spa. Built-ins surround the fireplace with vaulted ceilings. Texas-sized covered patio overlook the large pool & hot tub. Storage building & oversized garage. Large master bedroom, walk-in closet & the master bath has separate jacuzzi tub and shower. Full pool bath downstairs with shower. Upstairs AC replaced in 2016 (downstairs AC unit December 2012). Caulking around pool and new pool heater in 2016. Fresh neutral paint and custom painting in multiple rooms. This is an amazing home for entertaining.

    This property is not currently displayed as for sale or rent on Zillow. This may be different from what's on other websites or public sources.
    Facts & features

    Interior

    Bedrooms & bathrooms
    • Bedrooms: 5
    • Bathrooms: 3
    • Full bathrooms: 3
    Heating
    • Forced air, Gas
    Cooling
    • Central
    Appliances
    • Included: Dishwasher, Garbage disposal, Microwave, Range / Oven, Trash compactor
    Features
    • Flooring: Tile
    • Basement: None
    • Has fireplace: Yes
    Interior area
    • Total interior livable area: 3,068 sqft

    Property

    Parking
    • Total spaces: 2
    • Parking features: Garage - Attached, Off-street
    Features
    • Exterior features: Brick
    • Has spa: Yes
    • Has view: Yes
    • View description: None
    Lot
    • Size: 0.32 Acres
    Details
    • Parcel number: 01532936

    Construction

    Type & style
    • Home type: SingleFamily
    Materials
    • Roof: Composition
    Condition
    • Year built: 1996

    Community & HOA

    HOA
    • Has HOA: Yes
    • HOA fee: $13 monthly
    Location
    • Region: Fort Worth

    Financial & listing details

    • Price per square foot: $166/sqft
    • Tax assessed value: $438,000

    Price history

    DateEventPrice
    6/17/2019Sold--
    Source: Agent Provided Report a problem
    5/17/2019Pending sale$350,000$114/sqft
    Source: The Property Shop #14067630 Report a problem
    5/1/2019Listed for sale$350,000+25.4%$114/sqft
    Source: The Property Shop #14067630 Report a problem
    11/2/2015Sold--
    Source: Agent Provided Report a problem
    10/13/2015Pending sale$279,000$91/sqft
    Source: RE/MAX Trinity #13199788 Report a problem
    10/6/2015Listed for sale$279,000$91/sqft
    Source: RE/MAX Trinity #13199788 Report a problem
    10/5/2015Pending sale$279,000$91/sqft
    Source: RE/MAX Trinity #13199788 Report a problem
    10/1/2015Price change$279,000-0.4%$91/sqft
    Source: RE/MAX Trinity #13199788 Report a problem
    8/19/2015Listed for sale$280,000$91/sqft
    Source: RE/MAX MASTERS III #13199788 Report a problem
    8/11/2015Pending sale$280,000$91/sqft
    Source: RE/MAX MASTERS III #13199788 Report a problem
    7/27/2015Listed for sale$280,000$91/sqft
    Source: RE/MAX Masters III #13199788 Report a problem

    Public tax history

    YearProperty taxesTax assessment
    2025-- $438,000 -5.8%
    2024-- $465,148 -19.4%
    2023-- $577,165 +36.9%
    2022-- $421,564 +14.1%
    2021-- $369,446 +3.5%
    2020-- $356,914 +5.8%
    2019$3,633 -53.2%$337,448 +8.2%
    2018$7,769 $312,004 +1.3%
    2017$7,769 +2%$307,960 +9.8%
    2016$7,620 +14.4%$280,471 +17.4%
    2015$6,663 $238,920 -3.5%
    2014$6,663 $247,700 +11%
    2013-- $223,100 +0.9%
    2012-- $221,100 -6%
    2011-- $235,300 -1.5%
    2010-- $238,942 +6.1%
    2009-- $225,300
    2008-- $225,300
    2007-- $225,300 +2.4%
    2006-- $220,000
    2005-- $220,000
    2004-- $220,000 +13.8%
    2003-- $193,400 -4.8%
    2002-- $203,100 +4.3%
    2001-- $194,700 +14.9%
    2000-- $169,400
    Find assessor info on the county website

    Neighborhood: Lake Country

    Nearby schools

    GreatSchools rating
    Schools provided by the listing agent
    • Elementary: Eaglemount
    • Middle: Wayside
    • High: Boswell
    • District: Eagle MT-Saginaw ISD

    Source: The MLS. This data may not be complete. We recommend contacting the local school district to confirm school assignments for this home.

    Get a cash offer in 3 minutes
    Find out how much your home could sell for in as little as 3 minutes with a no-obligation cash offer.
    Estimated market value
    $509,000
    Get a cash offer in 3 minutes
    Find out how much your home could sell for in as little as 3 minutes with a no-obligation cash offer.
    Estimated market value
    $509,000