PRICED TO SELL! Welcome to this charming, well maintained 3 bedroom, 2 bath home offering 1620 square feet of comfortable living space. This property has a functional layout, perfect for every day living and entertaining. Step outside and enjoy a huge backyard., perfect for children, pets, or to install a pool. Timbercreek Plantation is conveniently located close to shopping, dining, and local amenities. Don't miss your opportunity to own a property with so much potential inside and out! Seller is offering $5,000 paint allowance with full offer. Items have been updated, as follows:. (roof 2018;, HVAC 2017, flooring 2021, hot water heater 2024). Original owners. A transferrable termite bond is included as well as lawn treatments until Nov 2026. Irrigation system was serviced Feb 2026. Everyone loves a well maintained home.
Closed
$309,900
75047 RAVENWOOD Drive, Yulee, FL 32097
3beds
1,630sqft
Single Family Residence
Built in 2007
0.27 Acres Lot
$309,500 Zestimate®
$190/sqft
$2,172 Estimated rent
Home value
$309,500
$294,000 - $325,000
$2,172/mo
Zestimate® history
Owner options
List your home for rent
$2,172/mo
Rent Zestimate®
Find your next renter with Zillow Rental Manager. Plus, with online applications, you can quickly screen prospective tenants – for free.
$2,172/mo
Rent Zestimate®
Refinance and save
$2,636/mo
Est. payment
Refinancing to a lower rate could help reduce your monthly payments and save thousands over the life of the loan.
$2,636/mo
Est. payment
Explore your selling options
Work with a Zillow partner agent
Leverage their expertise and Zillow's premium Showcase listings to get your home seen by more buyers.
Get startedList with your own agent
Get your home in front of millions of buyers by listing it on Zillow.
Learn how to do itSell it yourself
Take full control of how buyers see your home on Zillow by listing For Sale by Owner (FSBO).
List your homeWhat's special
Zillow last checked:
Listing updated:
Listed by:
FELICIA LYNN FORT 904-716-4500,
EPIQUE REALTY, INC 888-893-3537
Bought with:
KATRINA RAGON, 3471059
WATSON REALTY CORP
Source: realMLS,MLS#: 2139282
Facts & features
Interior
Bedrooms & bathrooms
- Bedrooms: 3
- Bathrooms: 2
- Full bathrooms: 2
Primary bedroom
- Description: Designed for comfort and privacy, it provides the perfect place to unwind at the end of the day
- Level: First
- Area: 200 Square Feet
- Dimensions: 12.50 x 16.00
Bedroom 2
- Description: Perfect for a bedroom or home office. Ample lighting and functional layouts to suit a variety of needs
- Level: First
- Area: 120 Square Feet
- Dimensions: 10.00 x 12.00
Primary bathroom
- Description: Functional layout with plenty of room to begin your day
- Level: First
- Area: 72 Square Feet
- Dimensions: 8.00 x 9.00
Bathroom 3
- Description: Perfect for a bedroom or home office. Ample lighting and functional layouts to suit a variety of needs
- Level: First
- Area: 120 Square Feet
- Dimensions: 10.00 x 12.00
Dining room
- Description: Enjoy a dedicated dining area for connection and conversation
- Level: First
- Area: 130 Square Feet
- Dimensions: 10.00 x 13.00
Family room
- Description: Spacious family room offers a comfortable setting, perfect for relaxing or entertaining
- Level: First
- Area: 224 Square Feet
- Dimensions: 14.00 x 16.00
Kitchen
- Description: The heart of every home featuring abundant cabinet space, very functional
- Level: First
- Area: 165 Square Feet
- Dimensions: 11.00 x 15.00
Laundry
- Level: First
- Area: 105 Square Feet
- Dimensions: 6.00 x 17.50
Heating
- Central
Cooling
- Central Air
Appliances
- Included: Dishwasher, Disposal, Dryer, Electric Cooktop, Electric Oven, Electric Range, Electric Water Heater, Refrigerator, Washer
- Laundry: Electric Dryer Hookup, In Unit, Washer Hookup
Features
- Breakfast Bar, Butler Pantry, Ceiling Fan(s), Pantry, Primary Bathroom - Tub with Shower, Smart Thermostat, Walk-In Closet(s)
- Flooring: Carpet, Wood
- Number of fireplaces: 1
- Fireplace features: Wood Burning
Interior area
- Total structure area: 2,030
- Total interior livable area: 1,630 sqft
Property
Parking
- Total spaces: 2
- Parking features: Attached, Garage
- Attached garage spaces: 2
Features
- Levels: One
- Stories: 1
- Patio & porch: Front Porch, Porch, Rear Porch, Screened
- Fencing: Back Yard,Wood
- Has view: Yes
- View description: Protected Preserve, Trees/Woods
Lot
- Size: 0.27 Acres
- Features: Few Trees, Sprinklers In Front, Sprinklers In Rear
Details
- Additional structures: Shed(s)
- Parcel number: 112N26205100270000
- Zoning description: PUD
Construction
Type & style
- Home type: SingleFamily
- Architectural style: Ranch
- Property subtype: Single Family Residence
- Attached to another structure: Yes
Materials
- Frame, Stucco
- Roof: Shingle
Condition
- Fixer
- New construction: No
- Year built: 2007
Utilities & green energy
- Sewer: Public Sewer
- Water: Public
- Utilities for property: Cable Available, Cable Connected, Electricity Connected, Sewer Connected, Water Connected
Community & HOA
Community
- Security: Smoke Detector(s)
- Subdivision: Timber Creek Plantation 1
HOA
- Has HOA: Yes
- Amenities included: Pool, Basketball Court, Clubhouse, Playground
- Services included: Maintenance Grounds
- HOA fee: $541 annually
- HOA name: Timbercreek HOA
Location
- Region: Yulee
Financial & listing details
- Price per square foot: $190/sqft
- Tax assessed value: $297,876
- Annual tax amount: $1,569
- Date on market: 4/17/2026
- Listing terms: Cash,Conventional,FHA,VA Loan
- Road surface type: Asphalt
Price history
| Date | Event | Price |
|---|---|---|
| 5/22/2026 | Sold | $309,900$190/sqft |
Source:  realMLS #2139282 Report a problem realMLS #2139282 Report a problem | ||
| 4/21/2026 | Pending sale | $309,900$190/sqft |
Source: realMLS #2139282 Report a problem | ||
| 4/17/2026 | Listed for sale | $309,900$190/sqft |
Source: realMLS #2139282 Report a problem | ||
| 4/12/2026 | Pending sale | $309,900$190/sqft |
Source: realMLS #2139282 Report a problem | ||
| 4/9/2026 | Listed for sale | $309,900$190/sqft |
Source: realMLS #2139282 Report a problem | ||
Public tax history
| Year | Property taxes | Tax assessment |
|---|---|---|
| 2024 | $1,541 +2.1% | $138,508 +3% |
| 2023 | $1,510 +11.9% | $134,474 +3% |
| 2022 | $1,350 -0.4% | $130,557 +3% |
| 2021 | $1,354 +0.6% | $126,754 +1.4% |
| 2020 | $1,346 +2.1% | $125,004 +2.3% |
| 2019 | $1,319 | $122,194 +1.9% |
| 2018 | $1,319 +1.4% | $119,916 +2.1% |
| 2017 | $1,301 +9.6% | $117,450 +2.1% |
| 2016 | $1,186 +1.5% | $115,034 +0.7% |
| 2015 | $1,168 -1.7% | $114,234 +0.8% |
| 2014 | $1,189 | $113,327 +1.5% |
| 2013 | -- | $111,652 +0.5% |
| 2012 | -- | $111,099 -4.7% |
| 2011 | -- | $116,564 -0.4% |
| 2010 | -- | $117,011 -10.8% |
| 2009 | -- | $131,198 -2.7% |
| 2008 | -- | $134,805 |
Find assessor info on the county website
Neighborhood: 32097
Nearby homes
- $341,0003 bd2 ba1.9k sqft75041 Ravenwood Dr, Yulee, FL 32097Off Market
- $414,7003 bd2 ba3.2k sqft75057 Ravenwood Dr, Yulee, FL 32097Off Market
- $347,0003 bd2 ba1.8k sqft75029 Ravenwood Dr, Yulee, FL 32097Sold
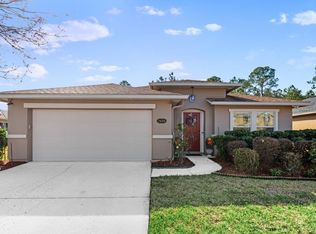
- $443,1005 bd3 ba3.5k sqft75067 Ravenwood Dr, Yulee, FL 32097Off Market
- $348,9003 bd3 ba2.5k sqft75050 Ravenwood Dr, Yulee, FL 32097Off Market
- $344,9003 bd2 ba2.2k sqft75036 Ravenwood Dr, Yulee, FL 32097Off Market
- $361,2003 bd2 ba2.1k sqft76434 Deerwood Dr, Yulee, FL 32097Off Market
- $314,4003 bd2 ba1.7k sqft75079 Ravenwood Dr, Yulee, FL 32097Off Market
Nearby schools
GreatSchools rating
- 8/10Wildlight ElementaryGrades: PK-5Distance: 2.7 mi
- 9/10Yulee Middle SchoolGrades: 6-8Distance: 5.5 mi
- 5/10Yulee High SchoolGrades: 5,9-12Distance: 5.3 mi
Schools provided by the listing agent
- Elementary: Wildlight
- Middle: Yulee
- High: Yulee
Source: realMLS. This data may not be complete. We recommend contacting the local school district to confirm school assignments for this home.
Get a cash offer in 3 minutes
Find out how much your home could sell for in as little as 3 minutes with a no-obligation cash offer.
Estimated market value
$309,500
Get a cash offer in 3 minutes
Find out how much your home could sell for in as little as 3 minutes with a no-obligation cash offer.
Estimated market value
$309,500
- Florida
- Nassau County
- Yulee
- 32097
- 75047 RAVENWOOD Drive
Nearby cities
Nearby zip codes
Other Yulee Topics
