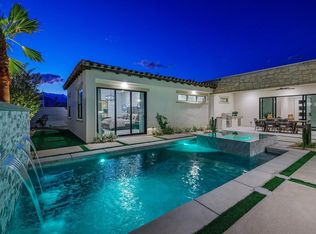
Prestige and luxury define this highly coveted Indian Wells corner elevated lot home with panoramic mountain views in the gated community of The Province. This new construction, completed in 2023, seller has spared no expense in the $225,000 upgrades on this beautiful home. Featuring 18 x 36 stunning porcelain tile floors throughout, stone and porcelain accent walls, and a striking fireplace. The home is equipped with a built-in security system, a full house filter and water softener, and paid solar. The kitchen boasts upgraded cabinets and a grand waterfall island, while motorized solar window shades and shutters throughout the home offer convenience and style. Designer appliances including Wolf gas stove, ovens, microwave, sub-zero refrigerators, and 2 Cove dishwashers. Enjoy the comfort of Sony TVs in all bedrooms, the flex room, and the grand room, as well as upscale chandeliers and Visual Comfort fans. The LG washer and dryer, only a year old, includes pedestal bins. The outdoor decorator pool bathroom and storage room for patio furniture or pool equipment add value. A porcelain tile breezeway leads to a south and west-facing pool paradise with a gorgeous insulated covered pergola, complete with a fan and light. The outdoor space is enhanced with Dekton counters at the pass-through windows, and lush landscaping creates an oasis-like atmosphere. The 24 x 24 outdoor porcelain tiles and Chateau pavers in the side and back yard make this retreat a paradise to enjoy. Smart home automation includes door locks, thermostats, landscape and outdoor lighting, pool and spa, garage access. The garage features a two-ton capacity A/C, epoxy finished floor, painted walls, and ceiling. Located just minutes from El Paseo, the Beverly Hills of desert shopping, this home is a must-see for those seeking a resort lifestyle.
Sold for $2,185,000
Tax assessed value
$2,185,000
75048 Citadel Pl, Indian Wells, CA 92210
3beds
3,299sqft
Residential, Single Family Residence
Built in 2023
10,454 Square Feet Lot
$2,221,100 Zestimate®
$662/sqft
$7,902 Estimated rent
Home value
$2,221,100
$2.02M - $2.44M
$7,902/mo
Zestimate® history
Owner options
List your home for rent
$7,902/mo
Rent Zestimate®
Find your next renter with Zillow Rental Manager. Plus, with online applications, you can quickly screen prospective tenants – for free.
$7,902/mo
Rent Zestimate®
Refinance and save
$13,990/mo
Est. payment
Refinancing to a lower rate could help reduce your monthly payments and save thousands over the life of the loan.
$13,990/mo
Est. payment
Explore your selling options
Work with a Zillow partner agent
Leverage their expertise and Zillow's premium Showcase listings to get your home seen by more buyers.
Get startedList with your own agent
Get your home in front of millions of buyers by listing it on Zillow.
Learn how to do itSell it yourself
Take full control of how buyers see your home on Zillow by listing For Sale by Owner (FSBO).
List your homeWhat's special
Zillow last checked:
Listing updated:
Listed by:
Fatima Nordquist DRE # 01467088 760-899-1782,
Beverly Hills Fine Homes 310-402-5593
Bought with:
Lorna Ball, DRE # 00977456
Bighorn Properties, Inc.
Source: CLAW,MLS#: 24-409327
Facts & features
Interior
Bedrooms & bathrooms
- Bedrooms: 3
- Bathrooms: 5
- Full bathrooms: 3
- 1/2 bathrooms: 2
Rooms
- Room types: Bar, Bonus Room, Breakfast, Breakfast Area, Breakfast Bar, Dining Area, Dressing Area, Entry, Family Room, Great Room, Living Room, Pantry, Patio Covered, Powder, Den, Walk-In Closet, Utility Room, Walk-In Pantry
Bedroom
- Features: Walk-In Closet(s)
- Level: Lower
Bathroom
- Features: Double Vanity(s), Shower and Tub
Kitchen
- Features: Pantry, Kitchen Island
Heating
- Fireplace(s), Central
Cooling
- Central Air, Ceiling Fan(s), Air Conditioning
Appliances
- Included: Microwave, Convection Oven, Gas Cooking Appliances, Double Oven, Barbeque, Bar Ice Maker, Dishwasher, Dryer, Disposal, Ice Maker, Range/Oven, Refrigerator, Washer, Water Line to Refrigerator, Central Water Heater, Tankless Water Heater
- Laundry: Laundry Room
Features
- Two Story Ceilings, Ceiling Fan(s), Breakfast Counter / Bar, Dining Area, Kitchen Island
- Flooring: Porcelain
- Doors: Sliding Doors
- Windows: Double Pane Windows
- Number of fireplaces: 1
- Fireplace features: Family Room
- Common walls with other units/homes: End Unit
Interior area
- Total structure area: 3,299
- Total interior livable area: 3,299 sqft
Property
Parking
- Total spaces: 4
- Parking features: Garage - 2 Car, Garage Is Attached, Air Conditioned Garage, Direct Access, Golf Cart Garage
- Attached garage spaces: 2
- Uncovered spaces: 2
Features
- Levels: One
- Stories: 1
- Entry location: Foyer
- Patio & porch: Covered
- Has private pool: Yes
- Pool features: Heated, In Ground, Filtered, Private
- Has spa: Yes
- Spa features: Private, In Ground, Heated
- Fencing: Stucco Wall,Fenced Yard
- Has view: Yes
- View description: Mountain(s)
Lot
- Size: 10,454 Square Feet
- Features: Front Yard, Landscaped, Corner Lot
Details
- Additional structures: None
- Parcel number: 633880007
- Special conditions: Standard
- Other equipment: Cable
Construction
Type & style
- Home type: SingleFamily
- Architectural style: Contemporary
- Property subtype: Residential, Single Family Residence
- Attached to another structure: Yes
Materials
- Stone, Stucco
- Foundation: Slab
Condition
- New Construction
- New construction: Yes
- Year built: 2023
Details
- Builder model: Plan 1
- Builder name: Lennar
Utilities & green energy
- Electric: 220 Volt Location (In Garage), 220 Volt Location (In Laundry)
- Sewer: In Connected and Paid
- Water: District
- Utilities for property: Cable Available
Green energy
- Energy generation: Solar
Community & HOA
Community
- Security: Gated Community, Automatic Gate, Gated, Alarm System
HOA
- Has HOA: Yes
- Amenities included: Gated
- HOA fee: $216 monthly
Location
- Region: Indian Wells
Financial & listing details
- Price per square foot: $662/sqft
- Tax assessed value: $2,185,000
- Annual tax amount: $29,451
- Date on market: 12/10/2025
- Road surface type: Paved
Price history
| Date | Event | Price |
|---|---|---|
| 8/8/2024 | Sold | $2,185,000$662/sqft |
Source:  CLAW #24-409327 Report a problem CLAW #24-409327 Report a problem | ||
| 7/9/2024 | Pending sale | $2,185,000$662/sqft |
Source: CLAW #24-409327 Report a problem | ||
| 7/2/2024 | Listed for sale | $2,185,000+31.2%$662/sqft |
Source: CLAW #24-409327 Report a problem | ||
| 7/31/2023 | Sold | $1,665,000+6.2%$505/sqft |
Source: Public Record Report a problem | ||
| 4/27/2023 | Listed for sale | $1,568,155$475/sqft |
Source:  Lennar Homes Report a problem Lennar Homes Report a problem | ||
Public tax history
| Year | Property taxes | Tax assessment |
|---|---|---|
| 2025 | $29,451 +76.4% | $2,185,000 +88.9% |
| 2024 | $16,699 +240.3% | $1,156,394 +391.8% |
| 2023 | $4,907 +9.9% | $235,133 +2% |
| 2022 | $4,467 -3.9% | $230,523 -7.7% |
| 2021 | $4,649 +2.3% | $249,725 +1% |
| 2020 | $4,545 +2.5% | $247,165 +2% |
| 2019 | $4,434 +2% | $242,319 +2% |
| 2018 | $4,347 +2.3% | $237,568 +2% |
| 2017 | $4,249 | $232,910 +29.4% |
| 2016 | $4,249 +6.8% | $180,000 |
| 2015 | $3,978 +32.7% | $180,000 +80% |
| 2014 | $2,997 | $100,000 |
| 2013 | -- | $100,000 |
| 2012 | -- | $100,000 |
| 2011 | -- | $100,000 -16.7% |
| 2010 | -- | $120,000 -42.8% |
| 2009 | -- | $209,911 +2% |
| 2008 | -- | $205,796 |
Find assessor info on the county website
Neighborhood: 92210
Nearby homes
- $1,610,3003 bd3 ba2.8k sqft75185 Citadel Pl, Indian Wells, CA 92210Off Market

- $1,751,1003 bd3 ba3.1k sqft75064 Citadel Pl, Indian Wells, CA 92210Off Market
- $1,907,0004 bd4 ba3.2k sqft75051 Palisades Pl, Indian Wells, CA 92210Off Market
- $2,564,5804 bd6 ba3.5k sqft75067 Palisades Pl, Indian Wells, CA 92210Sold
- $1,505,0003 bd3 ba3.1k sqft45405 Manor Way, Indian Wells, CA 92210Sold
- $1,537,4003 bd3 ba2.6k sqft75057 Citadel Pl, Indian Wells, CA 92210Off Market
- $1,785,7003 bd5 ba3k sqft45369 Manor Way, Indian Wells, CA 92210Off Market
- $1,394,0003 bd4 ba2.4k sqft75041 Citadel Pl, Indian Wells, CA 92210Sold
Nearby schools
GreatSchools rating
- 9/10Gerald R. Ford Elementary SchoolGrades: K-5Distance: 2.6 mi
- 4/10La Quinta Middle SchoolGrades: 6-8Distance: 4.5 mi
- 9/10Palm Desert High SchoolGrades: 9-12Distance: 1.1 mi
Get a cash offer in 3 minutes
Find out how much your home could sell for in as little as 3 minutes with a no-obligation cash offer.
Estimated market value
$2,221,100
Get a cash offer in 3 minutes
Find out how much your home could sell for in as little as 3 minutes with a no-obligation cash offer.
Estimated market value
$2,221,100
- California
- Riverside County
- Indian Wells
- 92210
- 75048 Citadel Pl
Nearby cities
Nearby zip codes
Other Indian Wells Topics
