Skip main navigation
Sold
  • Price Unknown

    75048 Crestview Hills Loop, Covington, LA 70435

    4beds
    2,473sqft
    Single Family Residence
    Built in 2019
    7,200 Square Feet Lot
    $329,400 Zestimate®
    $--/sqft
    $2,583 Estimated rent

    Home value

    $329,400

    $303,000 - $359,000

    $2,583/mo

    Zestimate® history
    Loading
    Loading...

    Owner options

    List your home for rent

    $2,583/mo

    Rent Zestimate®

    Find your next renter with Zillow Rental Manager. Plus, with online applications, you can quickly screen prospective tenants – for free.

    Learn more

    $2,583/mo

    Rent Zestimate®

    Refinance and save

    $350/mo

    Est. payment

    Refinancing to a lower rate could help reduce your monthly payments and save thousands over the life of the loan.

    See today's rates

    $350/mo

    Est. payment

    Explore your selling options

    Work with a Zillow partner agent

    Leverage their expertise and Zillow's premium Showcase listings to get your home seen by more buyers.

    Get started

    List with your own agent

    Get your home in front of millions of buyers by listing it on Zillow.

    Learn how to do it

    Sell it yourself

    Take full control of how buyers see your home on Zillow by listing For Sale by Owner (FSBO).

    List your home

    What's special

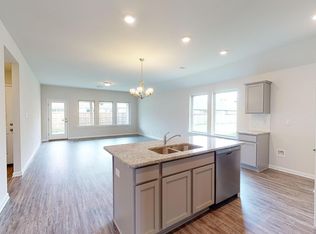
    BETTER THAN NEW! Just 5 Years Young with Numerous Upgrades! This home features an inviting open floor plan with beautiful laminate wood flooring throughout, NO CARPET. The bright, spacious den includes new recessed lighting and plenty of natural sunlight. The large kitchen boasts granite countertops, stainless-steel appliances, and a convenient center island—great for easy meal prep. A sunny dining area completes the space. The primary bathroom offers a newly remodeled enlarged shower and granite vanity, plus a huge walk-in closet. Step outside to a relaxing covered patio overlooking a privacy-fenced backyard that backs to a wooded area for extra seclusion. Additional highlights include: interior laundry with cabinetry, a security system with new control panel (2025), new ceiling fans in all bedrooms, window blinds throughout, a 16’ x 17.5’ composite deck, French drainage system with sump pump, new Generac generator (2025), large storage shed, and a tankless water heater. The HVAC system was inspected and cleaned in 2025. Don’t miss this move-in-ready gem — come see it today!

    Zillow last checked:

    Listing updated:

    Listed by:

    Jeffery C Puckett,

    Compass Slidell

    Bought with:

    Terry J Fitzsimmons, 000041888

    Berkshire Hathaway HS - Hammond

    Source: ROAM MLS,MLS#: 2527750MLS Logo

    Facts & features

    Interior

    Bedrooms & bathrooms
    • Bedrooms: 4
    • Bathrooms: 3
    • Full bathrooms: 3
    Primary bedroom
    • Description: Lower Level, Flooring: Vinyl Wood Plank
    • Area: 290.64 Square Feet
    • Dimensions: 16.80 X 17.30
    Bedroom
    • Description: Lower Level, Flooring: Vinyl Wood Plank
    • Area: 181 Square Feet
    • Dimensions: 18.10 X 10
    Bedroom
    • Description: Lower Level, Flooring: Vinyl Wood Plank
    • Area: 147.32 Square Feet
    • Dimensions: 12.70 X 11.60
    Bedroom
    • Description: Lower Level, Flooring: Vinyl Wood Plank
    • Area: 148.68 Square Feet
    • Dimensions: 11.80 X 12.60
    Dining room
    • Description: Lower Level, Flooring: Vinyl Wood Plank
    • Area: 168.33 Square Feet
    • Dimensions: 13.90 X 12.11
    Kitchen
    • Description: Lower Level, Flooring: Vinyl Wood Plank
    • Area: 289.05 Square Feet
    • Dimensions: 14.10 X 20.50
    Living room
    • Description: Lower Level, Flooring: Vinyl Wood Plank
    • Area: 290.64 Square Feet
    • Dimensions: 16.80 X 17.30
    Heating
    • Central, Natural Gas
    Cooling
    • Central Air, Other
    Appliances
    • Included: Disposal, Dishwasher, Microwave, Stainless Steel Appliance(s), Range
    • Laundry: Electric Dryer Hookup, Washer Hookup
    Features
    • Pantry
    • Flooring: Plank, Vinyl, Wood
    • Has fireplace: No
    Interior area
    • Total structure area: 3,093
    • Total interior livable area: 2,473 sqft

    Property

    Parking
    • Total spaces: 2
    • Parking features: Garage
    • Has garage: Yes
    Features
    • Levels: One
    • Stories: 1
    Lot
    • Size: 7,200 Square Feet
    • Dimensions: 60 x 120
    • Features: Other
    Details
    • Parcel number: 34992

    Construction

    Type & style
    • Home type: SingleFamily
    • Architectural style: Acadian
    • Property subtype: Single Family Residence
    Materials
    • Brick, Vinyl Siding
    • Foundation: Slab
    • Roof: Shingle
    Condition
    • Year built: 2019
    • Major remodel year: 2019
    Details
    • Builder name: D. R. Horton, Inc. - Gulf Coast

    Utilities & green energy

    • Sewer: Other
    • Water: Public
    • Utilities for property: Natural Gas Available

    Community & HOA

    Community
    • Security: Carbon Monoxide Detector(s), Smoke Detector(s)
    • Subdivision: River Park Crossing
    HOA
    • Has HOA: Yes
    • HOA fee: $350 annually
    Location
    • Region: Covington

    Financial & listing details

    • Tax assessed value: $232,850
    • Annual tax amount: $1,771
    • Date on market: 10/24/2025

    Price history

    DateEventPrice
    2/11/2026Sold--
    Source: ROAM MLS #2527750 Report a problem
    1/3/2026Pending sale$329,900$133/sqft
    Source: Latter and Blum #2527750 Report a problem
    12/20/2025Contingent$329,900$133/sqft
    Source: GSREIN #2527750 Report a problem
    10/24/2025Listed for sale$329,900$133/sqft
    Source: GSREIN #2527750 Report a problem
    6/29/2020Sold--
    Source: ROAM MLS #2259926 Report a problem

    Public tax history

    YearProperty taxesTax assessment
    2025$1,771 -3.8%$23,285
    2024$1,841 -6.5%$23,285
    2023$1,970 0%$23,285
    2022$1,970 +0.2%$23,285
    2021$1,966 +558.6%$23,285 +870.2%
    2020$299 $2,400
    Find assessor info on the county website

    Neighborhood: 70435

    Nearby schools

    GreatSchools rating
    Get a cash offer in 3 minutes
    Find out how much your home could sell for in as little as 3 minutes with a no-obligation cash offer.
    Estimated market value

    $329,400

    Get a cash offer in 3 minutes
    Find out how much your home could sell for in as little as 3 minutes with a no-obligation cash offer.
    Estimated market value

    $329,400