Skip main navigation
Closed
  • $203,400

    7505 175th St #3, Tinley Park, IL 60477

    2beds
    1,000sqft
    Condominium, Single Family Residence
    Built in 1978
    -- sqft lot
    $203,400 Zestimate®
    $203/sqft
    $2,030 Estimated rent

    Home value

    $203,400

    $185,000 - $220,000

    $2,030/mo

    Zestimate® history
    Loading
    Loading...

    Owner options

    List your home for rent

    $2,030/mo

    Rent Zestimate®

    Find your next renter with Zillow Rental Manager. Plus, with online applications, you can quickly screen prospective tenants – for free.

    Learn more

    $2,030/mo

    Rent Zestimate®

    Refinance and save

    $1,740/mo

    Est. payment

    Refinancing to a lower rate could help reduce your monthly payments and save thousands over the life of the loan.

    See today's rates

    $1,740/mo

    Est. payment

    Explore your selling options

    Work with a Zillow partner agent

    Leverage their expertise and Zillow's premium Showcase listings to get your home seen by more buyers.

    Get started

    List with your own agent

    Get your home in front of millions of buyers by listing it on Zillow.

    Learn how to do it

    Sell it yourself

    Take full control of how buyers see your home on Zillow by listing For Sale by Owner (FSBO).

    List your home

    What's special

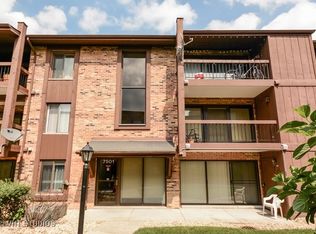
    WELCOME HOME! As you make your way down the winding path of the quaint courtyard of Whispering Cove, you will be impressed by all the natural beauty that surrounds you. The mature trees, extremely well maintained grounds & pristine landscaping, & pond w/ newer gazebo make this the most inviting place to call home. As you enter the foyer, into this highly desired first floor condo, you are greeted by an open floor plan that flows effortlessly throughout. So much has been updated in this unit making it 100% MOVE IN READY! The main living spaces feature beautiful wood laminate flooring & fresh paint throughout. The updated kitchen features GE Slate Finish Appliances ('14), new sink, faucet, knobs, an additional wall of custom cabinetry w/ a built in desk, neutral counters, & a mini subway tile backsplash that is on trend. The open wall from the kitchen into the spacious dining room & living room creates THE perfect space for entertaining friends & family. The large sliding glass doors off of the living room lets in an abundance of light & leads to a well built screened in patio ('14) - an upgrade that not all units have. This creates an outdoor space for you that's private & useable even in inclement weather! It also offers a great place to grill, relax with a cup of coffee (or other drinks!), & it gives you & your guests more direct access to the unit, which is a huge plus! Simply put, it's the perfect extension of your living space. The spacious master bedroom features an ensuite bathroom w/ custom built in linen closet & new light fixtures, faucet & mirror ... not to mention a large walk-in closet w/ IKEA PAX wardrobe system ('17). Both bedrooms have custom blinds that stay & the spacious 2nd bedroom has an upgraded Rubbermaid closet system as well. The 2nd bathroom, located in the hall, features a new light fixture, mirror, fan motor, counter & sink, faucet, & painted vanity w/ new knobs. Other notable updates include: one sliding glass door window pane ('19); roof ('16); ac unit ('15); HTW & all appliances, including washer/dryer ('14), bedroom windows (approx. '10); as well as ALL light switches, switch plates, outlets, outlet covers, vent covers & water valves (all but laundry room were replaced w/ quarter turn valves ). If that doesn't scream WELL MAINTAINED!!!, I don't know what does! Speaking of the laundry room, this 8 x 4 space is IN UNIT, conveniently tucked away off the foyer & features newer wire shelving for all your storage needs. The dryer vent is routinely cleaned for safety as well! I'm telling you, this place has been meticulously maintained & shows like a model. Additional storage closet located in the enclosed patio w/ heavy duty shelving. This is the perfect place to call home & it's ideally located near shopping, restaurants, train, expressway, parks, walking paths, Tinley Park rec. center & more! A must see ... make your appointment today!

    This property is off market, which means it's not currently listed for sale or rent on Zillow. This may be different from what's available on other websites or public sources.

    Zillow last checked:

    Listing updated:

    Listed by:

    Jennifer Amelio 708-424-1199,

    Century 21 Circle

    Bought with:

    Amber Holup

    HomeSmart Realty Group

    Source: MRED as distributed by MLS GRID,MLS#: 11286274MLS Logo

    Facts & features

    Interior

    Bedrooms & bathrooms
    • Bedrooms: 2
    • Bathrooms: 2
    • Full bathrooms: 2
    Rooms
    • Room types: Foyer, Storage, Walk In Closet, Screened Porch
    Primary bedroom
    • Features: Flooring (Carpet), Window Treatments (Blinds), Bathroom (Full)
    • Level: Main
    • Area: 160 Square Feet
    • Dimensions: 10X16
    Bedroom 2
    • Features: Flooring (Carpet), Window Treatments (Blinds)
    • Level: Main
    • Area: 110 Square Feet
    • Dimensions: 10X11
    Dining room
    • Features: Flooring (Wood Laminate)
    • Level: Main
    • Area: 99 Square Feet
    • Dimensions: 9X11
    Foyer
    • Features: Flooring (Wood Laminate)
    • Level: Main
    • Area: 24 Square Feet
    • Dimensions: 4X6
    Kitchen
    • Features: Kitchen (Pantry-Closet), Flooring (Wood Laminate)
    • Level: Main
    • Area: 108 Square Feet
    • Dimensions: 9X12
    Laundry
    • Level: Main
    • Area: 32 Square Feet
    • Dimensions: 4X8
    Living room
    • Features: Flooring (Wood Laminate), Window Treatments (Blinds)
    • Level: Main
    • Area: 234 Square Feet
    • Dimensions: 13X18
    Screened porch
    • Level: Main
    • Area: 65 Square Feet
    • Dimensions: 5X13
    Storage
    • Level: Main
    • Area: 25 Square Feet
    • Dimensions: 5X5
    Walk in closet
    • Features: Flooring (Ceramic Tile)
    • Level: Main
    • Area: 30 Square Feet
    • Dimensions: 5X6
    Heating
    • Electric, Forced Air
    Cooling
    • Central Air
    Appliances
    • Included: Range, Microwave, Dishwasher, Refrigerator, Washer, Dryer, Electric Oven
    • Laundry: Washer Hookup, Main Level, Electric Dryer Hookup, In Unit
    Features
    • 1st Floor Bedroom, 1st Floor Full Bath, Storage, Walk-In Closet(s)
    • Flooring: Laminate
    • Basement: None
    Interior area
    • Total structure area: 0
    • Total interior livable area: 1,000 sqft

    Property

    Parking
    • Total spaces: 2
    • Parking features: Unassigned, Guest, Parking Lot, On Site, Other
    Accessibility
    • Accessibility features: No Disability Access
    Features
    • Patio & porch: Patio
    Details
    • Additional structures: Gazebo
    • Parcel number: 27362000281015
    • Special conditions: None

    Construction

    Type & style
    • Home type: Condo
    • Property subtype: Condominium, Single Family Residence
    Materials
    • Brick
    Condition
    • New construction: No
    • Year built: 1978

    Utilities & green energy

    • Sewer: Public Sewer
    • Water: Lake Michigan, Public

    Community & HOA

    HOA
    • Has HOA: Yes
    • Amenities included: Security Door Lock(s)
    • Services included: Water, Insurance, Exterior Maintenance, Lawn Care, Scavenger, Snow Removal
    • HOA fee: $213 monthly
    Location
    • Region: Tinley Park

    Financial & listing details

    • Price per square foot: $203/sqft
    • Annual tax amount: $2,120
    • Date on market: 12/14/2021
    • Listing terms: Conventional
    • Ownership: Condo

    Price history

    DateEventPrice
    2/17/2022Sold$159,500$160/sqft
    Source: MRED as distributed by MLS GRID #11286274 Report a problem
    12/18/2021Contingent$159,500$160/sqft
    Source: MRED as distributed by MLS GRID #11286274 Report a problem
    12/14/2021Listed for sale$159,500$160/sqft
    Source: MRED as distributed by MLS GRID #11286274 Report a problem

    Public tax history

    Tax history is unavailable.

    Neighborhood: 60477

    Nearby schools

    GreatSchools rating
    Schools provided by the listing agent
    • District: 140

    Source: MRED as distributed by MLS GRID. This data may not be complete. We recommend contacting the local school district to confirm school assignments for this home.

    Get a cash offer in 3 minutes
    Find out how much your home could sell for in as little as 3 minutes with a no-obligation cash offer.
    Estimated market value
    $203,400
    Get a cash offer in 3 minutes
    Find out how much your home could sell for in as little as 3 minutes with a no-obligation cash offer.
    Estimated market value
    $203,400