Located in the highly desirable community of West Hills, renowned for its top-rated schools and scenic San Fernando Valley charm, this extensively remodeled 4-bedroom, 3-bathroom masterpiece offers nearly 3,000 square feet of sophisticated living. Beyond the custom front doors, luxury vinyl plank flooring and zebra blinds lead you through a seamless floor plan featuring formal living and dining rooms accented by an updated stair banister and refined electrical finishes. The chef’s kitchen is a culinary triumph featuring quartz countertops, custom cabinetry with pull-outs and dual lazy Susans, under-cabinet lighting, a custom hood, six-burner gas range, double ovens, a newer dishwasher, and a wine fridge, all overlooking a family room anchored by a custom crystal gas fireplace and a built-in bar with epoxy finishes and a 360-bottle wine refrigerator. The primary suite serves as a serene retreat with custom closets, a jacuzzi tub, updated cabinetry and mirrors, and Toto fixtures throughout. Every modern convenience has been integrated, including newer windows and sliders, dual-zone HVAC with updated ducting and insulation, HEPA filtration, a 200-amp electrical panel, a tankless water heater, and a newer roof with fully paid-off solar with monitoring. Transition outside to a resort-style backyard featuring an app-controlled custom pool and spa with glass tile, a waterfall, and a Baja shelf with an umbrella holder and additional sleeves. The outdoor kitchen is fully equipped with a BBQ, two-burner gas cooktop, pizza oven, sink, and refrigerator, all framed by gas fire bowls, a fire pit, an outdoor shower, and professional drainage, drip irrigation, and full electrical grounding. Complete with a 3-car garage offering epoxy floors, recessed lighting, and a kitchen-grade sink, you will enjoy close proximity to premier shopping and dining at Westfield Topanga Mall, The Village, and nearby hiking and trails. This home has it all - Schedule your showing today!
Sold for $1,500,000
Listed by: Real Brokerage Technologies, Inc. • Elizabeth Kammen • Contact: 805-279-0727
Bought with: NextHome Real Estate Rockstars
$1,500,000
7505 Bobbyboyar Ave, West Hills, CA 91304
4beds
2,970sqft
Single Family Residence
Built in 1977
8,123 Square Feet Lot
$1,495,500 Zestimate®
$505/sqft
$6,194 Estimated rent
Home value
$1,495,500
$1.36M - $1.65M
$6,194/mo
Zestimate® history
Owner options
List your home for rent
$6,194/mo
Rent Zestimate®
Find your next renter with Zillow Rental Manager. Plus, with online applications, you can quickly screen prospective tenants – for free.
$6,194/mo
Rent Zestimate®
Refinance and save
$9,591/mo
Est. payment
Refinancing to a lower rate could help reduce your monthly payments and save thousands over the life of the loan.
$9,591/mo
Est. payment
Explore your selling options
Work with a Zillow partner agent
Leverage their expertise and Zillow's premium Showcase listings to get your home seen by more buyers.
Get startedList with your own agent
Get your home in front of millions of buyers by listing it on Zillow.
Learn how to do itSell it yourself
Take full control of how buyers see your home on Zillow by listing For Sale by Owner (FSBO).
List your homeWhat's special
Updated stair banisterResort-style backyardWine fridgeGas fire bowlsUpdated cabinetry and mirrorsToto fixtures throughoutQuartz countertops
Zillow last checked:
Listing updated:
Listed by:
Elizabeth Kammen DRE #01981773 805-279-0727,
Real Brokerage Technologies, Inc.,
Devon Norjean DRE #02004641 424-343-9008,
Real Broker
Bought with:
Lara Kukjelian, DRE #02066129
NextHome Real Estate Rockstars
Source: CRMLS,MLS#: SR26074561 Originating MLS: California Regional MLS
Originating MLS: California Regional MLSFacts & features
Interior
Bedrooms & bathrooms
- Bedrooms: 4
- Bathrooms: 3
- Full bathrooms: 2
- 1/2 bathrooms: 1
- Main level bathrooms: 2
Rooms
- Room types: Bedroom, Entry/Foyer, Family Room, Kitchen, Living Room, Primary Bathroom, Primary Bedroom, Utility Room
Bedroom
- Features: All Bedrooms Up
Bathroom
- Features: Remodeled, Upgraded
Kitchen
- Features: Remodeled, Updated Kitchen
Heating
- Central
Cooling
- Central Air, Dual, Zoned
Appliances
- Included: 6 Burner Stove, Dishwasher, Electric Range, Disposal, Gas Range, Microwave, Refrigerator, Tankless Water Heater
- Laundry: In Garage
Features
- High Ceilings, Open Floorplan, Bar, All Bedrooms Up, Utility Room
- Flooring: Vinyl
- Doors: Panel Doors, Sliding Doors
- Windows: Double Pane Windows, ENERGY STAR Qualified Windows
- Has fireplace: Yes
- Fireplace features: Family Room
- Common walls with other units/homes: No Common Walls
Interior area
- Total interior livable area: 2,970 sqft
Property
Parking
- Total spaces: 3
- Parking features: Concrete, Door-Multi, Driveway, Garage Faces Front, Garage, RV Potential, On Street
- Attached garage spaces: 3
Accessibility
- Accessibility features: Parking
Features
- Levels: Two
- Stories: 2
- Entry location: Front
- Patio & porch: Covered, Deck, Front Porch, Open, Patio
- Exterior features: Barbecue, Lighting, Rain Gutters
- Has private pool: Yes
- Pool features: Heated, In Ground, Private
- Has spa: Yes
- Spa features: Heated, In Ground, Private
- Fencing: Excellent Condition,Wrought Iron
- Has view: Yes
- View description: City Lights, Neighborhood, Valley
Lot
- Size: 8,123 Square Feet
- Features: 0-1 Unit/Acre, Back Yard, Drip Irrigation/Bubblers, Front Yard, Lawn, Landscaped, Level, Sprinkler System, Yard
Details
- Parcel number: 2027031008
- Special conditions: Standard,Trust
Construction
Type & style
- Home type: SingleFamily
- Architectural style: Traditional
- Property subtype: Single Family Residence
Materials
- Frame, Glass, Concrete, Stucco
- Roof: Shingle
Condition
- Updated/Remodeled,Turnkey
- New construction: No
- Year built: 1977
Utilities & green energy
- Electric: Electricity - On Property, Standard
- Sewer: Public Sewer
- Water: Public
- Utilities for property: Cable Available, Electricity Connected, Natural Gas Connected, Phone Available, Sewer Connected, Water Connected
Community & HOA
Community
- Features: Biking, Curbs, Gutter(s), Hiking, Park, Storm Drain(s), Street Lights, Suburban, Sidewalks, Valley
- Security: Carbon Monoxide Detector(s), Smoke Detector(s), Security Lights
Location
- Region: West Hills
Financial & listing details
- Price per square foot: $505/sqft
- Tax assessed value: $1,105,788
- Date on market: 4/30/2026
- Cumulative days on market: 31 days
- Listing terms: Cash,Conventional,FHA,VA Loan
- Inclusions: Stove/oven, washer/dryer, microwave, kitchen refrigerator, liquor room refrigerator, wine refrigerator, beverage refrigerator, liquor room cabinets, front yard fountain, backyard fountain
- Exclusions: Garage refrigerator
- Road surface type: Paved
Price history
| Date | Event | Price |
|---|---|---|
| 6/26/2026 | Sold | $1,500,000-3.2%$505/sqft |
Source:  CRMLS #SR26074561 Report a problem CRMLS #SR26074561 Report a problem | ||
| 6/12/2026 | Pending sale | $1,549,000$522/sqft |
Source: CRMLS #SR26074561 Report a problem | ||
| 6/2/2026 | Contingent | $1,549,000$522/sqft |
Source: CRMLS #SR26074561 Report a problem | ||
| 4/30/2026 | Listed for sale | $1,549,000+3.3%$522/sqft |
Source: CRMLS #SR26074561 Report a problem | ||
| 3/26/2026 | Sold | $1,500,000+104.2%$505/sqft |
Source: Agent Provided Report a problem | ||
| 4/13/2005 | Sold | $734,500$247/sqft |
Source: Public Record Report a problem | ||
Public tax history
| Year | Property taxes | Tax assessment |
|---|---|---|
| 2026 | -- | $1,105,788 +2% |
| 2025 | $13,426 +1.4% | $1,084,108 +2% |
| 2024 | $13,241 +1.9% | $1,062,852 +2% |
| 2023 | $12,988 +4.8% | $1,042,013 +2% |
| 2022 | $12,389 +7% | $1,021,583 +8% |
| 2021 | $11,575 +5% | $945,847 +7.4% |
| 2020 | $11,028 | $881,000 |
| 2019 | $11,028 +1.3% | $881,000 |
| 2018 | $10,889 | $881,000 +12.8% |
| 2017 | $10,889 +12.7% | $781,000 |
| 2016 | $9,665 +0.6% | $781,000 +10% |
| 2015 | $9,611 +7.2% | $710,000 |
| 2014 | $8,968 | $710,000 +21.4% |
| 2012 | -- | $585,000 -3.9% |
| 2011 | -- | $608,900 |
| 2010 | -- | $608,900 |
| 2009 | -- | $608,900 -21.9% |
| 2008 | -- | $779,455 +2% |
| 2007 | -- | $764,173 +2% |
| 2006 | -- | $749,190 |
| 2005 | -- | $749,190 +226.7% |
| 2004 | -- | $229,343 +1.9% |
| 2003 | -- | $225,141 +2% |
| 2002 | -- | $220,728 +4% |
| 2000 | -- | $212,159 |
Find assessor info on the county website
Neighborhood: West Hills
Nearby homes
- $1,059,9003 bd3 ba2.1k sqft7517 Bobbyboyar Ave, Canoga Park, CA 91304Off Market
- $1,048,3003 bd3 ba1.8k sqft7501 Bobbyboyar Ave, Canoga Park, CA 91304Off Market

- $1,039,2004 bd3 ba2.1k sqft7508 Melba Ave, Canoga Park, CA 91304Off Market
- $1,044,3004 bd2 ba2k sqft7500 Melba Ave, Canoga Park, CA 91304Off Market
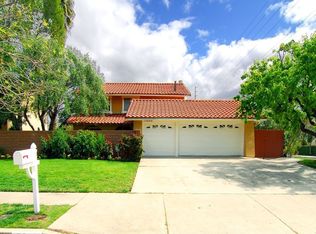
- $970,2003 bd3 ba2.1k sqft7516 Melba Ave, Canoga Park, CA 91304Off Market
- $1,111,3004 bd3 ba2.1k sqft7525 Bobbyboyar Ave, Canoga Park, CA 91304Off Market
- $1,060,1004 bd3 ba2.1k sqft7508 Bobbyboyar Ave, Canoga Park, CA 91304Off Market
- $1,103,8004 bd3 ba2.1k sqft7514 Bobbyboyar Ave, Canoga Park, CA 91304Off Market
Nearby schools
GreatSchools rating
- 10/10Pomelo Community Charter SchoolGrades: K-5Distance: 0.6 mi
- 8/10George Ellery Hale Charter AcademyGrades: 6-8Distance: 2.1 mi
- 8/10El Camino Real Senior High SchoolGrades: 9-12Distance: 2.6 mi
Get a cash offer in 3 minutes
Find out how much your home could sell for in as little as 3 minutes with a no-obligation cash offer.
Estimated market value
$1,495,500
Get a cash offer in 3 minutes
Find out how much your home could sell for in as little as 3 minutes with a no-obligation cash offer.
Estimated market value
$1,495,500
- California
- Los Angeles County
- Los Angeles
- 91304
- West Hills
- 7505 Bobbyboyar Ave
Nearby cities
Nearby neighborhoods
Nearby zip codes
Other Los Angeles Topics
