Skip main navigation
Sold
  • Price Unknown

    7505 Boone Ave, Baton Rouge, LA 70808

    3beds
    2,132sqft
    Single Family Residence
    Built in 1974
    0.3 Acres Lot
    $420,600 Zestimate®
    $--/sqft
    $2,143 Estimated rent

    Home value

    $420,600

    $391,000 - $450,000

    $2,143/mo

    Zestimate® history
    Loading
    Loading...

    Owner options

    List your home for rent

    $2,143/mo

    Rent Zestimate®

    Find your next renter with Zillow Rental Manager. Plus, with online applications, you can quickly screen prospective tenants – for free.

    Learn more

    $2,143/mo

    Rent Zestimate®

    Refinance and save

    Refinancing to a lower rate could help reduce your monthly payments and save thousands over the life of the loan.

    See today's rates

    Explore your selling options

    Work with a Zillow partner agent

    Leverage their expertise and Zillow's premium Showcase listings to get your home seen by more buyers.

    Get started

    List with your own agent

    Get your home in front of millions of buyers by listing it on Zillow.

    Learn how to do it

    Sell it yourself

    Take full control of how buyers see your home on Zillow by listing For Sale by Owner (FSBO).

    List your home

    What's special

    Grand foyerDual wall ovensLined with sidewalksGranite countertopsCorner lotSpacious fully fenced backyardWood beamed ceiling
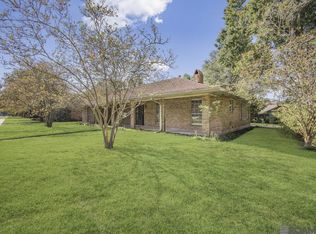
    Welcome Home! Situated on a corner lot in one of the most sought after neighborhoods in Baton Rouge, this immaculately renovated, 3 bed/2.5 bath home offers tons of space for entertaining! As you enter through grand foyer, you're welcomed by a flood of natural light framed by a wood beamed ceiling, wood laminate floors that flow seamlessly throughout (no carpet!), and the huge, open concept living room that opens to the kitchen. The kitchen is a chef’s dream featuring granite countertops, dual wall ovens, and an oversized butcher block island with built-in gas cooktop! Don’t miss the quality of the detached building with full bathroom and kitchenette offering an additional 330 square feet. This space is perfect for a home office, finished workshop, mother-in-law suite, or potential rental property. Entertain outdoors in a spacious, fully fenced backyard with a concrete patio. This walkable neighborhood is lined with sidewalks and surrounded by recreational opportunities – from the 52-acre Perkins Road Community Park to two nearby community pools offering pool & racquet club memberships. Located just off Kenilworth Pkwy halfway between Perkins Road and Highland Road, you will be in the middle of town, just a few minutes from the best of Baton Rouge. Schedule your showing today!

    Zillow last checked:

    Listing updated:

    Listed by:

    Dalton Adams,

    Century 21 Bessette Flavin

    Bought with:

    Johnette Tolliver, 0995696957

    CENTURY 21 Bessette Flavin

    Source: ROAM MLS,MLS#: 2025021038MLS Logo

    Facts & features

    Interior

    Bedrooms & bathrooms
    • Bedrooms: 3
    • Bathrooms: 3
    • Full bathrooms: 2
    • 1/2 bathrooms: 1
    Primary bedroom
    • Level: First
    • Area: 233.45 Square Feet
    • Dimensions: 16.1 x 14.5
    Bedroom
    • Level: First
    • Area: 162 Square Feet
    • Dimensions: 13.5 x 12.0
    Bedroom
    • Level: First
    • Area: 144 Square Feet
    • Dimensions: 12.0 x 12.0
    Dining room
    • Level: First
    • Area: 134.4 Square Feet
    • Dimensions: 12.0 x 11.2
    Kitchen
    • Level: First
    • Area: 214.2 Square Feet
    • Dimensions: 18.0 x 11.9
    Living room
    • Level: First
    • Area: 507.87 Square Feet
    • Dimensions: 20.9 x 24.3
    Heating
    • Central, Natural Gas
    Cooling
    • Central Air, Ceiling Fan(s)
    Appliances
    • Included: Double Oven, Dishwasher, Gas Cooktop, Microwave, Range Hood, Cooktop, Oven
    • Laundry: Inside
    Features
    • Double Vanity, Kitchen Island, Walk-In Closet(s), Tray Ceiling(s), Beamed Ceilings, Crown Molding, Multi-Head Shower, Shower Only, En Suite
    • Flooring: Ceramic Tile, Laminate
    • Fireplace features: Gas Log
    Interior area
    • Total structure area: 2,582
    • Total interior livable area: 2,132 sqft

    Property

    Parking
    • Total spaces: 2
    • Parking features: Carport
    • Has carport: Yes
    Features
    • Levels: One
    • Stories: 1
    • Fencing: Privacy,Wood
    Lot
    • Size: 0.3 Acres
    • Dimensions: 92 x 144
    • Features: Corner Lot, Landscaped
    Details
    • Additional structures: Guest House
    • Parcel number: 646733
    • Special conditions: Third Party Approval

    Construction

    Type & style
    • Home type: SingleFamily
    • Architectural style: Traditional
    • Property subtype: Single Family Residence
    Materials
    • Brick
    • Foundation: Slab
    • Roof: Asphalt
    Condition
    • Year built: 1974

    Utilities & green energy

    • Sewer: Public Sewer
    • Water: Public

    Community & HOA

    Community
    • Security: Security System
    • Subdivision: Kenilworth
    HOA
    • Has HOA: No
    Location
    • Region: Baton Rouge

    Financial & listing details

    • Tax assessed value: $342,000
    • Annual tax amount: $4,193
    • Date on market: 11/16/2025
    • Listing terms: Cash,Conventional,FHA,VA Loan

    Price history

    DateEventPrice
    12/22/2025Sold--
    Source: ROAM MLS #2025021038 Report a problem
    11/20/2025Pending sale$425,000$199/sqft
    Source: ROAM MLS #2025021038 Report a problem
    11/16/2025Listed for sale$425,000+9%$199/sqft
    Source: ROAM MLS #2025021038 Report a problem
    3/24/2021Listing removed--
    Source: Owner Report a problem
    6/17/2020Sold--
    Source: Public Record Report a problem
    5/6/2020Pending sale$389,900$183/sqft
    Source: Owner Report a problem
    5/2/2020Listed for sale$389,900$183/sqft
    Source: Owner Report a problem
    2/3/2014Sold--
    Source: Public Record Report a problem
    4/15/2005Sold--
    Source: ROAM MLS #200586309 Report a problem

    Public tax history

    YearProperty taxesTax assessment
    2025$4,193 +4.7%$34,200
    2024$4,006 -1.7%$34,200
    2023$4,074 -0.2%$34,200
    2022$4,084 +2.3%$34,200
    2021$3,990 +110%$34,200 +48.7%
    2020$1,900 -17.5%$23,000 +21.1%
    2019$2,301 +1.3%$19,000
    2018$2,273 +54.4%$19,000
    2017$1,472 $19,000 +12.8%
    2016$1,472 +24%$16,850
    2015$1,187 +0.1%$16,850
    2014$1,186 $16,850 +0.6%
    2013$1,186 -39.1%$16,750
    2012$1,948 +19.1%$16,750 +9.5%
    2011$1,636 0%$15,300
    2010$1,636 +75%$15,300
    2009$935 -0.5%$15,300
    2008$940 -1%$15,300
    2007$949 +0.8%$15,300
    2006$941 +59.8%$15,300 +9.3%
    2004$589 -18.9%$14,000 +4.1%
    2003$727 +0%$13,450
    2002$727 $13,450
    2001$727 +12.5%$13,450
    2000$646 $13,450
    Find assessor info on the county website

    Neighborhood: Kenilworth

    Nearby schools

    GreatSchools rating
    Get a cash offer in 3 minutes
    Find out how much your home could sell for in as little as 3 minutes with a no-obligation cash offer.
    Estimated market value

    $420,600

    Get a cash offer in 3 minutes
    Find out how much your home could sell for in as little as 3 minutes with a no-obligation cash offer.
    Estimated market value

    $420,600