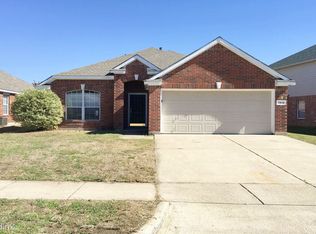
Welcome to 7505 Cresswell Dr. this two-story brick home nestled on a spacious corner lot in the highly sought-after Mansfield ISD! Offering 3 bedrooms, 2.5 bathrooms, and approximately 2,182 square feet of living space. This property delivers incredible value at an unbeatable price point.
Enter to discover a flowing open floor plan with wood-like vinyl flooring throughout the first level. The formal living and dining combo greets you at the front entrance, seamlessly connecting to the family room featuring a corner fireplace. The kitchen features granite countertops, gas stove, undermount sink, and white shaker-style cabinets, all opening to a bright breakfast nook and family room.
The upper level features all three bedrooms, two full bathrooms, and a versatile loft ideal for a home office or bonus area. The primary suite features a separate shower, soaking tub, and granite countertop vanity. Fresh new carpet adds a cozy finishing touch throughout the second floor.
Outside, the large corner fenced-in backyard provides endless possibilities for entertaining and outdoor enjoyment. With no HOA restrictions, the freedom is yours to make this space truly your own.
Located just minutes from Bowman Branch Linear Park and with quick access to I-20, Highway 360, and US-287, everyday conveniences and the entire DFW metroplex are at your fingertips. This one won't last — schedule your showing today!
Sold
Price Unknown
7505 Cresswell Dr, Arlington, TX 76001
3beds
2,182sqft
Single Family Residence
Built in 2002
8,276 Square Feet Lot
$336,000 Zestimate®
$--/sqft
$2,635 Estimated rent
Home value
$336,000
$312,000 - $360,000
$2,635/mo
Zestimate® history
Owner options
List your home for rent
$2,635/mo
Rent Zestimate®
Find your next renter with Zillow Rental Manager. Plus, with online applications, you can quickly screen prospective tenants – for free.
$2,635/mo
Rent Zestimate®
Refinance and save
Refinancing to a lower rate could help reduce your monthly payments and save thousands over the life of the loan.
Explore your selling options
Work with a Zillow partner agent
Leverage their expertise and Zillow's premium Showcase listings to get your home seen by more buyers.
Get startedList with your own agent
Get your home in front of millions of buyers by listing it on Zillow.
Learn how to do itSell it yourself
Take full control of how buyers see your home on Zillow by listing For Sale by Owner (FSBO).
List your homeWhat's special
Gas stoveTwo-story brick homeFlowing open floor planLarge corner fenced-in backyardBright breakfast nookSpacious corner lotGranite countertop vanity
Zillow last checked:
Listing updated:
Listed by:
Erica Guest 0510529,
WM Realty Tx LLC 469-412-5411
Bought with:
Bilal Omar
SUMMIT, REALTORS
Source: NTREIS,MLS#: 21186082
Facts & features
Interior
Bedrooms & bathrooms
- Bedrooms: 3
- Bathrooms: 3
- Full bathrooms: 2
- 1/2 bathrooms: 1
Primary bedroom
- Level: Second
- Dimensions: 14 x 15
Bedroom
- Level: Second
- Dimensions: 11 x 15
Bedroom
- Level: Third
- Dimensions: 11 x 11
Family room
- Level: First
- Dimensions: 25 x 15
Kitchen
- Level: First
- Dimensions: 11 x 10
Living room
- Level: First
- Dimensions: 18 x 19
Loft
- Level: Second
- Dimensions: 12 x 24
Heating
- Central
Cooling
- Central Air
Appliances
- Included: Dishwasher, Gas Range, Microwave
- Laundry: Washer Hookup, Dryer Hookup, ElectricDryer Hookup, GasDryer Hookup, Laundry in Utility Room
Features
- Eat-in Kitchen, Granite Counters, Open Floorplan, Cable TV, Walk-In Closet(s)
- Flooring: Carpet, Vinyl
- Windows: Window Coverings
- Has basement: No
- Number of fireplaces: 1
- Fireplace features: Family Room
Interior area
- Total interior livable area: 2,182 sqft
Property
Parking
- Total spaces: 2
- Parking features: Door-Single, Garage Faces Front, Garage
- Attached garage spaces: 2
Features
- Levels: Two
- Stories: 2
- Pool features: None
Lot
- Size: 8,276 Square Feet
- Features: Corner Lot
Details
- Parcel number: 07781105
Construction
Type & style
- Home type: SingleFamily
- Architectural style: Traditional,Detached
- Property subtype: Single Family Residence
Materials
- Brick
- Foundation: Slab
- Roof: Composition
Condition
- Year built: 2002
Utilities & green energy
- Sewer: Public Sewer
- Water: Public
- Utilities for property: Sewer Available, Water Available, Cable Available
Community & HOA
Community
- Subdivision: South Ridge Hills Add
HOA
- Has HOA: No
Location
- Region: Arlington
Financial & listing details
- Tax assessed value: $295,000
- Annual tax amount: $7,244
- Date on market: 2/20/2026
- Cumulative days on market: 5 days
- Listing terms: Cash,Conventional,FHA,VA Loan
Price history
| Date | Event | Price |
|---|---|---|
| 4/7/2026 | Sold | -- |
Source: NTREIS #21186082 Report a problem | ||
| 3/11/2026 | Pending sale | $335,000$154/sqft |
Source: NTREIS #21186082 Report a problem | ||
| 2/25/2026 | Contingent | $335,000$154/sqft |
Source: NTREIS #21186082 Report a problem | ||
| 2/20/2026 | Listed for sale | $335,000+55.8%$154/sqft |
Source: NTREIS #21186082 Report a problem | ||
| 11/2/2019 | Listing removed | $1,800$1/sqft |
Source: Open House Texas Property Management Report a problem | ||
| 10/11/2019 | Listed for rent | $1,800$1/sqft |
Source: Open House Texas Property Management Report a problem | ||
| 9/5/2019 | Listing removed | $215,000$99/sqft |
Source: Keller Williams Arlington #14100953 Report a problem | ||
| 8/9/2019 | Pending sale | $215,000$99/sqft |
Source: keller williams realty #14100953 Report a problem | ||
| 7/27/2019 | Price change | $215,000-10.4%$99/sqft |
Source: Keller Williams Realty Arlington #14100953 Report a problem | ||
| 6/10/2019 | Listed for sale | $240,000$110/sqft |
Source: Keller Williams Arlington #14100953 Report a problem | ||
Public tax history
| Year | Property taxes | Tax assessment |
|---|---|---|
| 2025 | $6,609 -8.8% | $295,000 -9.2% |
| 2024 | $7,244 -1.7% | $325,000 -1.2% |
| 2023 | $7,370 +0.9% | $329,000 +13.2% |
| 2022 | $7,305 +34.3% | $290,700 +40.1% |
| 2021 | $5,440 -1.3% | $207,500 |
| 2020 | $5,514 +17.5% | $207,500 -5% |
| 2019 | $4,693 +7.1% | $218,360 +21% |
| 2018 | $4,384 +10.2% | $180,484 -1% |
| 2017 | $3,980 +11.2% | $182,390 +10.3% |
| 2016 | $3,579 +7% | $165,290 +21.9% |
| 2015 | $3,344 | $135,600 |
| 2014 | $3,344 | $135,600 +12.2% |
| 2013 | -- | $120,900 +3.4% |
| 2012 | -- | $116,900 -5.3% |
| 2011 | -- | $123,400 -0.1% |
| 2010 | -- | $123,500 -4.2% |
| 2009 | -- | $128,900 -3.2% |
| 2008 | -- | $133,100 |
| 2007 | -- | $133,100 |
| 2006 | -- | $133,100 -1.4% |
| 2005 | -- | $134,990 -4.5% |
| 2004 | -- | $141,400 +3.1% |
| 2003 | -- | $137,200 +577.5% |
| 2002 | -- | $20,250 |
Find assessor info on the county website
Neighborhood: Southeast
Nearby homes
- $370,3004 bd3 ba3.2k sqft7501 Cresswell Dr, Arlington, TX 76001Off Market

- $272,5003 bd2 ba1.6k sqft7419 Cresswell Dr, Arlington, TX 76001Off Market
- $380,5004 bd2 ba3.2k sqft7506 Miron Ct, Arlington, TX 76001Off Market
- $--4 bd3 ba2.8k sqft7507 Cresswell Dr, Arlington, TX 76001Sold

- $63,5474 bd2 ba948 sqft7601 Tin Cup Dr, Arlington, TX 76001Off Market
- $115,3674 bd2 ba2.8k sqft7601 Tin Cup Dr, Arlington, TX 76001Off Market
- $304,0003 bd2 ba1.7k sqft7504 Miron Ct, Arlington, TX 76001Off Market
- $292,8003 bd2 ba1.3k sqft7600 Tin Cup Dr, Arlington, TX 76001Off Market
Nearby schools
GreatSchools rating
- 4/10D P Morris Elementary SchoolGrades: K-4Distance: 0.3 mi
- 5/10T A Howard Middle SchoolGrades: 7-8Distance: 1.7 mi
- 5/10Summit High SchoolGrades: 9-12Distance: 0.6 mi
Schools provided by the listing agent
- Elementary: Morris
- Middle: Howard
- High: Mansfield Frontier
- District: Mansfield ISD
Source: NTREIS. This data may not be complete. We recommend contacting the local school district to confirm school assignments for this home.
Get a cash offer in 3 minutes
Find out how much your home could sell for in as little as 3 minutes with a no-obligation cash offer.
Estimated market value
$336,000
Get a cash offer in 3 minutes
Find out how much your home could sell for in as little as 3 minutes with a no-obligation cash offer.
Estimated market value
$336,000
- Texas
- Tarrant County
- Arlington
- 76001
- Southeast
- 7505 Cresswell Dr
Nearby cities
Nearby neighborhoods
Nearby zip codes
Other Arlington Topics
