Former Parade of Homes Gold Winner! This home features substantial upgrades and exquisite details, making it truly stunning. The first floor features both a primary suite and a guest room for convenience and comfort. The kitchen is a chef's dream with custom cabinets, quartz countertops, a center island with breakfast bar and pendant lights, stainless steel appliances, a butler's pantry, and a walk-in pantry. The primary suite is a dream offering a grand foyer-style entry, tray ceiling, and a quadruple window overlooking the private pool and treelined yard. The luxurious bath includes his & hers vanities as well as his & hers walk in closets. The family room is perfect for relaxation and entertainment. The craftsmanship give the home a cozy and luxurious feeling. Enjoy the custom sliding French door leading to a porch with its own fireplace and phantom screens. Discover this backyard oasis thoughtfully designed to provide a retreat-like experience. The luxurious pool is the centerpiece of your outdoor living space, featuring crystal-clear water, elegant tilework, and a stunning waterfall feature. Surrounded by lush landscaping, the pool area includes a spacious sun deck for comfortable loungers, perfect for soaking up the sun and also a built in spa retreat. Enhance your evenings with the built-in LED lighting system that creates a magical ambiance. This home seamlessly combines luxury and functionality, making it a true standout. Come see why it's an award winner!
Sold for $1,600,000
$1,600,000
7505 Dover Hills Dr, Wake Forest, NC 27587
4beds
4,017sqft
Single Family Residence, Residential
Built in 2018
0.94 Acres Lot
$1,570,500 Zestimate®
$398/sqft
$4,062 Estimated rent
Home value
$1,570,500
$1.49M - $1.65M
$4,062/mo
Zestimate® history
Owner options
List your home for rent
$4,062/mo
Rent Zestimate®
Find your next renter with Zillow Rental Manager. Plus, with online applications, you can quickly screen prospective tenants – for free.
$4,062/mo
Rent Zestimate®
Refinance and save
$9,609/mo
Est. payment
Refinancing to a lower rate could help reduce your monthly payments and save thousands over the life of the loan.
$9,609/mo
Est. payment
Explore your selling options
Work with a Zillow partner agent
Leverage their expertise and Zillow's premium Showcase listings to get your home seen by more buyers.
Get startedList with your own agent
Get your home in front of millions of buyers by listing it on Zillow.
Learn how to do itSell it yourself
Take full control of how buyers see your home on Zillow by listing For Sale by Owner (FSBO).
List your homeWhat's special
Zillow last checked:
Listing updated:
Listed by:
Alison Malloy Wojnarowski 919-389-4732,
LPT Realty, LLC
Bought with:
Linda Craft, 140967
Linda Craft Team, REALTORS
Anthony G Fink, 297932
Linda Craft Team, REALTORS
Source: Doorify MLS,MLS#: 10038151
Facts & features
Interior
Bedrooms & bathrooms
- Bedrooms: 4
- Bathrooms: 4
- Full bathrooms: 4
Heating
- Forced Air
Cooling
- Ceiling Fan(s), Central Air
Appliances
- Included: Bar Fridge, Dishwasher, Gas Range, Microwave, Range Hood, Self Cleaning Oven
- Laundry: Laundry Room, See Remarks
Features
- Bookcases, Pantry, Cathedral Ceiling(s), Ceiling Fan(s), Coffered Ceiling(s), Dining L, Double Vanity, Dual Closets, Eat-in Kitchen, Granite Counters, High Ceilings, Kitchen Island, Open Floorplan, Master Downstairs, Quartz Counters, Recessed Lighting, Separate Shower, Soaking Tub, Tray Ceiling(s), Vaulted Ceiling(s), Walk-In Closet(s), Walk-In Shower, See Remarks
- Flooring: Carpet, Hardwood, Tile
- Number of fireplaces: 2
- Fireplace features: Family Room, Gas Log, Other
- Common walls with other units/homes: No Common Walls
Interior area
- Total structure area: 4,017
- Total interior livable area: 4,017 sqft
- Finished area above ground: 4,017
- Finished area below ground: 0
Property
Parking
- Total spaces: 3
- Parking features: Garage - Attached
- Attached garage spaces: 3
Features
- Levels: One and One Half, Two
- Patio & porch: Covered, Front Porch, Porch, Rear Porch, See Remarks
- Exterior features: Fenced Yard, In Parade of Homes, Rain Gutters
- Has private pool: Yes
- Pool features: In Ground, Outdoor Pool, Pool/Spa Combo, Private, Swimming Pool Com/Fee, Waterfall, Community
- Fencing: Back Yard
- Has view: Yes
Lot
- Size: 0.94 Acres
- Features: Back Yard, Hardwood Trees, Landscaped
Details
- Parcel number: 1821.04636287.000
- Zoning: R-80W
- Special conditions: Standard
Construction
Type & style
- Home type: SingleFamily
- Architectural style: Transitional
- Property subtype: Single Family Residence, Residential
Materials
- See Remarks
- Foundation: Other
- Roof: Shingle
Condition
- New construction: No
- Year built: 2018
Utilities & green energy
- Sewer: Septic Tank
- Water: Public
Community & HOA
Community
- Features: Pool, Street Lights, Suburban
- Subdivision: Camberly
HOA
- Has HOA: Yes
- Amenities included: Pool
- Services included: Maintenance Grounds
- HOA fee: $165 monthly
Location
- Region: Wake Forest
Financial & listing details
- Price per square foot: $398/sqft
- Tax assessed value: $1,362,000
- Annual tax amount: $6,217
- Date on market: 7/4/2024
Price history
| Date | Event | Price |
|---|---|---|
| 10/2/2024 | Sold | $1,600,000-1.5%$398/sqft |
Source:  Doorify MLS #10038151 Report a problem Doorify MLS #10038151 Report a problem | ||
| 7/22/2024 | Pending sale | $1,625,000$405/sqft |
Source: Doorify MLS #10038151 Report a problem | ||
| 6/28/2024 | Listed for sale | $1,625,000+108.1%$405/sqft |
Source: Doorify MLS #10038151 Report a problem | ||
| 11/6/2018 | Sold | $781,000$194/sqft |
Source: Doorify MLS #2204474 Report a problem | ||
Public tax history
| Year | Property taxes | Tax assessment |
|---|---|---|
| 2025 | $8,731 +24.5% | $1,362,000 +20.9% |
| 2024 | $7,014 +12.8% | $1,126,296 +41.7% |
| 2023 | $6,217 +13.2% | $794,846 +4.9% |
| 2022 | $5,493 +2.8% | $757,815 |
| 2021 | $5,345 +1.7% | $757,815 |
| 2020 | $5,257 -12.9% | $757,815 +2.9% |
| 2019 | $6,036 | $736,645 +391.1% |
| 2018 | $6,036 | $150,000 |
Find assessor info on the county website
Neighborhood: 27587
Nearby homes
- $1,197,2005 bd4 ba4k sqft7433 Dover Hills Dr, Wake Forest, NC 27587Off Market
- $1,168,7005 bd4 ba4k sqft7513 Dover Hills Dr, Wake Forest, NC 27587Off Market
- $1,171,0004 bd5 ba4k sqft7429 Dover Hills Dr, Wake Forest, NC 27587Off Market
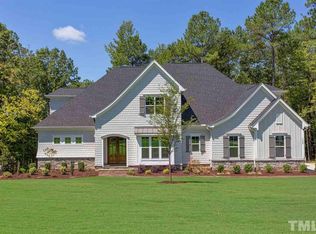
- $1,115,500-- bd3 ba3.7k sqft7517 Dover Hills Dr, Wake Forest, NC 27587Off Market
- $11.94 Acres7427 Dover Hills Dr, Wake Forest, NC 27587Off Market
- $1,292,0005 bd6 ba4k sqft7425 Dover Hills Dr, Wake Forest, NC 27587Off Market
- $1,474,0005 bd5 ba5.2k sqft7508 Dover Hills Dr, Wake Forest, NC 27587Off Market
- $1,360,0005 bd5 ba4.6k sqft7500 Dover Hills Dr, Wake Forest, NC 27587Sold
Nearby schools
GreatSchools rating
- 6/10North Forest Pines ElementaryGrades: PK-5Distance: 2.5 mi
- 8/10Wakefield MiddleGrades: 6-8Distance: 2.6 mi
- 8/10Wakefield HighGrades: 9-12Distance: 2.5 mi
Schools provided by the listing agent
- Elementary: Wake - N Forest Pines
- Middle: Wake - Wakefield
- High: Wake - Wakefield
Source: Doorify MLS. This data may not be complete. We recommend contacting the local school district to confirm school assignments for this home.
Get a cash offer in 3 minutes
Find out how much your home could sell for in as little as 3 minutes with a no-obligation cash offer.
Estimated market value
$1,570,500
Get a cash offer in 3 minutes
Find out how much your home could sell for in as little as 3 minutes with a no-obligation cash offer.
Estimated market value
$1,570,500
- North Carolina
- Wake County
- Wake Forest
- 27587
- 7505 Dover Hills Dr
Nearby cities
Nearby zip codes
Other Wake Forest Topics
