Skip main navigation
Sold for $1,775,000
  • $1,775,000

    7505 Estuary Lake Loop, Celebration, FL 34747

    5beds
    4,039sqft
    Single Family Residence
    Built in 2023
    0.25 Acres Lot
    $1,755,400 Zestimate®
    $439/sqft
    $6,569 Estimated rent

    Home value

    $1,755,400

    $1.60M - $1.93M

    $6,569/mo

    Zestimate® history
    Loading
    Loading...

    Owner options

    List your home for rent

    $6,569/mo

    Rent Zestimate®

    Find your next renter with Zillow Rental Manager. Plus, with online applications, you can quickly screen prospective tenants – for free.

    Learn more

    $6,569/mo

    Rent Zestimate®

    Refinance and save

    $9,812/mo

    Est. payment

    Refinancing to a lower rate could help reduce your monthly payments and save thousands over the life of the loan.

    See today's rates

    $9,812/mo

    Est. payment

    Explore your selling options

    Work with a Zillow partner agent

    Leverage their expertise and Zillow's premium Showcase listings to get your home seen by more buyers.

    Get started

    List with your own agent

    Get your home in front of millions of buyers by listing it on Zillow.

    Learn how to do it

    Sell it yourself

    Take full control of how buyers see your home on Zillow by listing For Sale by Owner (FSBO).

    List your home

    What's special

    Open-concept gourmet kitchenSpa-inspired bathTimeless architectureFreestanding tubPrivate guest suiteExpansive great roomNature and conservation views
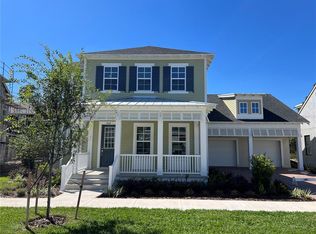
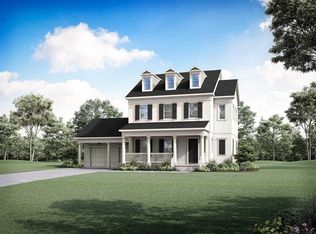
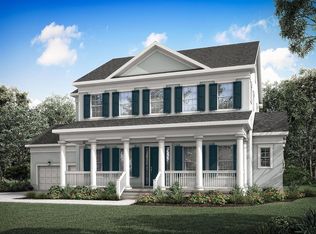
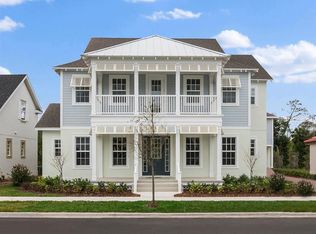
    MEDITERRANEAN-STYLE HOME · PRIVATE HEATED POOL WITH SPA · NATURE & CONSERVATION VIEWS Experience refined living in this stunning Mediterranean-style, two-story home in the heart of Island Village at Celebration, where timeless architecture meets modern luxury. Featuring a brand-new heated pool with spa, breathtaking nature and conservation views from your backyard, and soaring high ceilings, this residence combines elegance, comfort, and the vibrant Celebration lifestyle. Step through the inviting front porch into a dramatic foyer flanked by a formal dining room and a private office. The heart of the home showcases an open-concept gourmet kitchen with a butler’s pantry, breakfast nook, and an expansive Great Room, perfect for both entertaining and everyday living. The first floor offers a private guest suite with walk-in shower, providing convenience and privacy for visitors. Upstairs, enjoy a large bonus room/loft, three additional bedrooms with three full bathrooms, and an extraordinary owner’s suite with two walk-in closets and a spa-inspired bath featuring a freestanding tub and an oversized walk-through shower. Outside, your private backyard retreat offers a heated in-ground pool with spa, set against a backdrop of serene conservation views, lush trees, peaceful birdsong, and spectacular sunsets. Living in Island Village at Celebration means enjoying resort-style amenities: a state-of-the-art clubhouse with full gym, a massive community pool, coffee shops, restaurants, lakes, and endless walking & biking trails surrounded by natural beauty. Top-rated schools are located within the community, and you’re just minutes from iconic Downtown Celebration. This is more than a home! it’s a luxurious retreat designed for those who value beauty, privacy, and an unmatched lifestyle in one of Central Florida’s most desirable neighborhoods.

    Zillow last checked:

    Listing updated:

    Listing Provided by:

    Umberto Da Cunha Neto 407-690-3539,

    WRA BUSINESS & REAL ESTATE 407-512-1008,

    Drew Kousaie 407-765-9212,

    WRA BUSINESS & REAL ESTATE

    Bought with:

    Laurentiu Stanica, 3304634

    STANICA REALTY GROUP

    Source: Stellar MLS,MLS#: O6349330MLS LogoOriginating MLS: Orlando Regional

    Facts & features

    Interior

    Bedrooms & bathrooms
    • Bedrooms: 5
    • Bathrooms: 6
    • Full bathrooms: 5
    • 1/2 bathrooms: 1
    Primary bedroom
    • Features: Walk-In Tub, Walk-In Closet(s)
    • Level: Second
    • Area: 224 Square Feet
    • Dimensions: 14x16
    Bedroom 2
    • Features: En Suite Bathroom, Walk-In Closet(s)
    • Level: First
    • Area: 169 Square Feet
    • Dimensions: 13x13
    Bedroom 3
    • Features: Built-in Closet
    • Level: Second
    • Area: 143 Square Feet
    • Dimensions: 13x11
    Bedroom 4
    • Features: En Suite Bathroom, Walk-In Closet(s)
    • Level: First
    • Area: 143 Square Feet
    • Dimensions: 13x11
    Bedroom 5
    • Features: En Suite Bathroom, Built-in Closet
    • Level: Second
    • Area: 144 Square Feet
    • Dimensions: 12x12
    Bonus room
    • Features: No Closet
    • Level: Second
    • Area: 380 Square Feet
    • Dimensions: 20x19
    Den
    • Level: First
    • Area: 168 Square Feet
    • Dimensions: 12x14
    Dining room
    • Level: First
    • Area: 143 Square Feet
    • Dimensions: 11x13
    Great room
    • Level: First
    • Area: 324 Square Feet
    • Dimensions: 18x18
    Kitchen
    • Level: First
    • Area: 170 Square Feet
    • Dimensions: 17x10
    Loft
    • Level: Second
    • Area: 132 Square Feet
    • Dimensions: 11x12
    Heating
    • Central
    Cooling
    • Central Air
    Appliances
    • Included: Oven, Cooktop, Dishwasher, Disposal, Dryer, Gas Water Heater, Microwave, Refrigerator, Tankless Water Heater, Washer
    • Laundry: Inside, Laundry Room
    Features
    • Eating Space In Kitchen, High Ceilings, Kitchen/Family Room Combo, Living Room/Dining Room Combo, Open Floorplan, PrimaryBedroom Upstairs, Solid Surface Counters, Solid Wood Cabinets, Thermostat, Walk-In Closet(s)
    • Flooring: Carpet, Luxury Vinyl
    • Windows: Double Pane Windows
    • Has fireplace: No
    Interior area
    • Total structure area: 5,586
    • Total interior livable area: 4,039 sqft

    Property

    Parking
    • Total spaces: 3
    • Parking features: Electric Vehicle Charging Station(s), Tandem
    • Attached garage spaces: 3
    Features
    • Levels: Two
    • Stories: 2
    • Patio & porch: Covered, Front Porch, Patio
    • Exterior features: Irrigation System, Lighting, Sidewalk
    • Has private pool: Yes
    • Pool features: Heated, In Ground, Infinity, Lighting, Other, Tile
    • Has spa: Yes
    • Spa features: In Ground
    • Has view: Yes
    • View description: Trees/Woods
    Lot
    • Size: 0.25 Acres
    • Features: Conservation Area, Landscaped, Level, Sidewalk
    Details
    • Parcel number: 262527342400012550
    • Zoning: R-1
    • Special conditions: None

    Construction

    Type & style
    • Home type: SingleFamily
    • Architectural style: Mediterranean
    • Property subtype: Single Family Residence
    Materials
    • Block, Concrete
    • Foundation: Slab
    • Roof: Tile
    Condition
    • Completed
    • New construction: No
    • Year built: 2023
    Details
    • Builder model: Stansbury
    • Builder name: Mattamy Homes

    Utilities & green energy

    • Sewer: Public Sewer
    • Water: Public
    • Utilities for property: BB/HS Internet Available, Cable Available, Natural Gas Connected, Street Lights, Underground Utilities, Water Connected

    Community & neighborhood

    Community
    • Community features: Fitness Center, Park, Playground, Pool, Sidewalks
    Location
    • Region: Celebration
    • Subdivision: CELEBRATION ISLAND VILLAGE

    HOA & financial

    HOA
    • Has HOA: Yes
    • HOA fee: $105 monthly
    • Amenities included: Recreation Facilities, Trail(s)
    • Services included: Trash
    • Association name: Celebration Residental Owners Association
    • Association phone: 407-566-1200
    • Second association name: Celebration Residential Owners Association
    Other fees
    • Pet fee: $0 monthly
    Other financial information
    • Total actual rent: 0

    Other

    Other facts
    • Listing terms: Cash,Conventional,FHA,VA Loan
    • Ownership: Fee Simple
    • Road surface type: Concrete, Paved

    Price history

    DateEventPrice
    1/30/2026Sold$1,775,000-6.1%$439/sqft
    Source: Stellar MLS #O6349330 Report a problem
    12/30/2025Pending sale$1,890,000$468/sqft
    Source: Stellar MLS #O6349330 Report a problem
    11/3/2025Price change$1,890,000-0.3%$468/sqft
    Source: Stellar MLS #O6349330 Report a problem
    10/3/2025Listed for sale$1,895,000+23.5%$469/sqft
    Source: Stellar MLS #O6349330 Report a problem
    8/30/2024Sold$1,535,000-3.8%$380/sqft
    Source: Stellar MLS #O6125349 Report a problem
    8/7/2024Pending sale$1,595,990$395/sqft
    Source: Stellar MLS #O6125349 Report a problem
    7/23/2024Price change$1,595,990-3%$395/sqft
    Source: Stellar MLS #O6125349 Report a problem
    7/2/2024Price change$1,644,990-0.6%$407/sqft
    Source: Stellar MLS #O6125349 Report a problem
    6/10/2024Price change$1,654,990-1.2%$410/sqft
    Source: Stellar MLS #O6125349 Report a problem
    3/27/2024Price change$1,674,990-6.6%$415/sqft
    Source: Stellar MLS #O6125349 Report a problem
    2/9/2024Price change$1,793,2180%$444/sqft
    Source: Mattamy Homes Report a problem
    2/7/2024Price change$1,793,990+0.1%$444/sqft
    Source: Stellar MLS #O6125349 Report a problem
    11/29/2023Price change$1,791,990+0%$444/sqft
    Source: Stellar MLS #O6125349 Report a problem
    11/21/2023Price change$1,791,660+0.2%$444/sqft
    Source: Mattamy Homes Report a problem
    9/2/2023Price change$1,787,990+1.1%$443/sqft
    Source: Stellar MLS #O6125349 Report a problem
    8/10/2023Price change$1,768,990+1.4%$438/sqft
    Source: Stellar MLS #O6125349 Report a problem
    8/4/2023Price change$1,743,990+1.5%$432/sqft
    Source: Stellar MLS #O6125349 Report a problem
    8/2/2023Price change$1,718,990+0.3%$426/sqft
    Source: Stellar MLS #O6125349 Report a problem
    7/16/2023Price change$1,713,7810%$424/sqft
    Source: Mattamy Homes Report a problem
    7/14/2023Price change$1,713,990+4.3%$424/sqft
    Source: Stellar MLS #O6125349 Report a problem
    7/14/2023Price change$1,643,7810%$407/sqft
    Source: Mattamy Homes Report a problem
    7/11/2023Listed for sale$1,643,990$407/sqft
    Source: Stellar MLS #O6125349 Report a problem

    Public tax history

    YearProperty taxesTax assessment
    2025$17,843 +272.8%$1,301,000 +797.2%
    2024$4,786 +16.8%$145,000 +45%
    2023$4,099 +6.5%$100,000 +17.6%
    2022$3,849 +6.1%$85,000 +13.3%
    2021$3,628 $75,000

    Find assessor info on the county website

    Neighborhood: 34747

    Nearby schools

    GreatSchools rating
    Schools provided by the listing agent
    • Elementary: Celebration K-8
    • Middle: Celebration K-8
    • High: Celebration High

    Source: Stellar MLS. This data may not be complete. We recommend contacting the local school district to confirm school assignments for this home.

    Get a cash offer in 3 minutes
    Find out how much your home could sell for in as little as 3 minutes with a no-obligation cash offer.
    Estimated market value
    $1,755,400
    Get a cash offer in 3 minutes
    Find out how much your home could sell for in as little as 3 minutes with a no-obligation cash offer.
    Estimated market value
    $1,755,400