Your backyard oasis, just in time for Summer fun! Inground heated pool, outdoor fireplace, private yard w/ extensive landscaping. This is the Zaring Hyde Park plan, with 2-story great room w/ fireplace and built-ins; hardwood floors, private study; hearth room off kitchen; 1st floor primary bedroom w/ luxury bath; 2nd floor bonus room; Jack 'n Jill bath; Finished walkout LL w/ theater area, wet bar, full bath and exercise room (poss 5th bedroom). Roof '22; HVAC '18 Back yard extends 50' beyond the fence line!
Sold for $890,000
$890,000
7505 Foxchase Dr, West Chester, OH 45069
4beds
6,346sqft
Single Family Residence
Built in 2004
0.59 Acres Lot
$997,000 Zestimate®
$140/sqft
$5,822 Estimated rent
Home value
$997,000
$947,000 - $1.06M
$5,822/mo
Zestimate® history
Owner options
List your home for rent
$5,822/mo
Rent Zestimate®
Find your next renter with Zillow Rental Manager. Plus, with online applications, you can quickly screen prospective tenants – for free.
$5,822/mo
Rent Zestimate®
Refinance and save
$6,817/mo
Est. payment
Refinancing to a lower rate could help reduce your monthly payments and save thousands over the life of the loan.
$6,817/mo
Est. payment
Explore your selling options
Work with a Zillow partner agent
Leverage their expertise and Zillow's premium Showcase listings to get your home seen by more buyers.
Get startedList with your own agent
Get your home in front of millions of buyers by listing it on Zillow.
Learn how to do itSell it yourself
Take full control of how buyers see your home on Zillow by listing For Sale by Owner (FSBO).
List your homeWhat's special
Zillow last checked:
Listing updated:
Listed by:
Lynn Schwarber (513)489-2100,
Comey & Shepherd REALTORS
Bought with:
Lynn Schwarber, 2009003911
Comey & Shepherd REALTORS
Source: DABR MLS,MLS#: 909101 Originating MLS: Dayton Area Board of REALTORS
Originating MLS: Dayton Area Board of REALTORSFacts & features
Interior
Bedrooms & bathrooms
- Bedrooms: 4
- Bathrooms: 5
- Full bathrooms: 4
- 1/2 bathrooms: 1
- Main level bathrooms: 2
Primary bedroom
- Level: Main
- Dimensions: 19 x 16
Bedroom
- Level: Second
- Dimensions: 16 x 13
Bedroom
- Level: Second
- Dimensions: 15 x 13
Bedroom
- Level: Second
- Dimensions: 14 x 14
Breakfast room nook
- Level: Main
- Dimensions: 10 x 9
Dining room
- Level: Main
- Dimensions: 16 x 12
Entry foyer
- Level: Main
- Dimensions: 15 x 8
Family room
- Level: Main
- Dimensions: 18 x 16
Kitchen
- Level: Main
- Dimensions: 19 x 20
Laundry
- Level: Main
- Dimensions: 11 x 9
Office
- Level: Main
- Dimensions: 18 x 12
Recreation
- Level: Lower
- Dimensions: 34 x 24
Heating
- Forced Air, Natural Gas
Cooling
- Central Air
Appliances
- Included: Dishwasher, Disposal, Microwave, Refrigerator
Features
- Windows: Insulated Windows, Vinyl
- Basement: Full,Finished,Walk-Out Access
- Has fireplace: Yes
- Fireplace features: Gas, Multiple, Wood Burning
Interior area
- Total structure area: 6,346
- Total interior livable area: 6,346 sqft
Property
Parking
- Total spaces: 3
- Parking features: Attached, Garage
- Attached garage spaces: 3
Features
- Levels: Two
- Stories: 2
- Patio & porch: Patio
- Exterior features: Sprinkler/Irrigation, Patio
Lot
- Size: 0.59 Acres
- Dimensions: 100 x 241
Details
- Parcel number: M5620431000036
- Zoning: Residential
- Zoning description: Residential
Construction
Type & style
- Home type: SingleFamily
- Property subtype: Single Family Residence
Materials
- Brick
Condition
- Year built: 2004
Community & HOA
Community
- Subdivision: Foxborough Ph 02a
HOA
- Has HOA: Yes
- Services included: Playground, Pool(s)
- HOA fee: $995 annually
Location
- Region: West Chester
Financial & listing details
- Price per square foot: $140/sqft
- Tax assessed value: $789,760
- Annual tax amount: $11,990
- Date on market: 4/18/2024
Price history
| Date | Event | Price |
|---|---|---|
| 6/14/2024 | Sold | $890,000-6.3%$140/sqft |
Source:  DABR MLS #909101 Report a problem DABR MLS #909101 Report a problem | ||
| 4/29/2024 | Pending sale | $950,000$150/sqft |
Source:  Cincy MLS #1801473 Report a problem Cincy MLS #1801473 Report a problem | ||
| 4/18/2024 | Listed for sale | $950,000+54.5%$150/sqft |
Source: Cincy MLS #1801473 Report a problem | ||
| 6/28/2012 | Sold | $615,000-5.4%$97/sqft |
Source: Public Record Report a problem | ||
| 4/25/2012 | Pending sale | $649,900$102/sqft |
Source: Comey & Shepherd Realtors #1306418 Report a problem | ||
| 3/29/2012 | Listed for sale | $649,900$102/sqft |
Source: Comey & Shepherd Realtors #1306418 Report a problem | ||
| 7/24/2010 | Listing removed | $649,900$102/sqft |
Source: Unlimited Real Estate Services #1231463 Report a problem | ||
| 1/23/2010 | Listed for sale | $649,900+16.2%$102/sqft |
Source: RE/MAX Unlimited #1231463 Report a problem | ||
| 10/27/2004 | Sold | $559,074$88/sqft |
Source: Public Record Report a problem | ||
Public tax history
| Year | Property taxes | Tax assessment |
|---|---|---|
| 2025 | $11,990 +4.2% | $276,410 |
| 2024 | $11,508 +1.4% | $276,410 |
| 2023 | $11,344 -3.4% | $276,410 +31% |
| 2022 | $11,745 +9.6% | $210,960 +3.9% |
| 2021 | $10,718 -2.3% | $203,020 |
| 2020 | $10,972 -7% | $203,020 -4.2% |
| 2019 | $11,798 -1.7% | $211,920 |
| 2018 | $12,008 +96.5% | $211,920 |
| 2017 | $6,112 -48.5% | $211,920 +9.4% |
| 2016 | $11,864 -0.1% | $193,680 |
| 2015 | $11,881 -10.1% | $193,680 |
| 2014 | $13,215 | $193,680 -7.6% |
| 2013 | $13,215 +9.9% | $209,570 |
| 2012 | $12,019 | $209,570 +13.6% |
| 2011 | $12,019 -4.5% | $184,419 -7.6% |
| 2010 | $12,580 +5.1% | $199,682 |
| 2009 | $11,968 +8.6% | $199,682 +1.3% |
| 2008 | $11,017 +11.3% | $197,026 +7.6% |
| 2007 | $9,898 +9.9% | $183,072 +11.4% |
| 2006 | $9,003 +7.7% | $164,270 +1.8% |
| 2005 | $8,359 | $161,403 |
Find assessor info on the county website
Neighborhood: 45069
Nearby homes
- $853,5004 bd4 ba3.9k sqft7483 Tylers Valley Dr, West Chester, OH 45069Off Market
- $774,0005 bd4 ba3.1k sqft7495 Foxchase Dr, West Chester, OH 45069Off Market
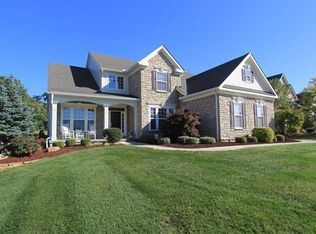
- $763,5004 bd4 ba3k sqft7506 Foxchase Dr, West Chester, OH 45069Off Market
- $800,0004 bd4 ba3.5k sqft7493 Tylers Valley Dr, West Chester, OH 45069Sold
- $4,380-- bd-- ba-- sqftFoxchase Dr, West Chester, OH 45069Off Market
- $1,460-- bd-- ba-- sqftFoxchase Dr, West Chester, OH 45069Off Market
- $769,6005 bd4 ba3.7k sqft7486 Foxchase Dr, West Chester, OH 45069Off Market
- $893,8005 bd5 ba4.6k sqft7445 Foxchase Dr, West Chester, OH 45069Off Market
Nearby schools
GreatSchools rating
- 9/10Endeavor Elementary SchoolGrades: 3-6Distance: 1.2 mi
- 6/10Lakota Plains Junior SchoolGrades: 7-8Distance: 2.1 mi
- 8/10Lakota West High SchoolGrades: 9-12Distance: 3.3 mi
Schools provided by the listing agent
- District: Lakota
Source: DABR MLS. This data may not be complete. We recommend contacting the local school district to confirm school assignments for this home.
Get a cash offer in 3 minutes
Find out how much your home could sell for in as little as 3 minutes with a no-obligation cash offer.
Estimated market value
$997,000
Get a cash offer in 3 minutes
Find out how much your home could sell for in as little as 3 minutes with a no-obligation cash offer.
Estimated market value
$997,000
- Ohio
- Butler County
- West Chester
- 45069
- 7505 Foxchase Dr
Nearby cities
Nearby neighborhoods
Nearby zip codes
Other West Chester Topics
