Don’t wait to build—this home is better than new construction! Meticulously maintained, only gently lived in and it's already set up with 2.5" faux wood blinds, a refrigerator, and custom blinds on the sliding doors. This light and bright 3rd floor corner unit Chestnut Plan has split bedrooms and flex space, as well as a covered lanai and a 1 car garage. This 55+ Active Adult condo community in the desirable Lake Nona area lives like a home. Enter through your foyer into a large spacious family room and open flex space. The roomy kitchen features 42" wood cabinets, Quartz counters, Stainless Steel appliances, including a convection oven, and a double door closet pantry. The kitchen also has a large breakfast nook or dining room with lots of windows a view of the pond to the side and lake across the agricultural land. Modern laminate wood floors adorn all the main areas. The bedrooms are carpeted for comfort. The main bedroom features double closets, including a spacious walk-in closet, and en suite bathroom. The main bathroom has double sinks with lots of cabinets for storage, as well as a linen cloest, a frameless glass shower with built-in seat and decorative listello tile accent. Both bathrooms have granite counters. There is a storage closet off the balcony as well. AND the remainder of the 2-year and 10-year builder's warranties transfer to the buyer! The Gatherings offers amenities including a fitness center, resort-style swimming pool, bocce and pickleball courts, lakeside walking paths, outdoor pro-turf exercise area, clubhouse (indoor and outdoor entertainment areas), dog park and fire pits. You can take advantage of the Move Nona autonomous vehicle fleet to take you around to all the amazing Restaurants, Shopping, and events that Lake Nona has to offer! Conveniently located near 417 for easy access to Orlando Intl Airport & Lake Nona Medical City. HOA includes cable, high-speed internet, dwelling insurance, exterior pest control, grounds maintenance & lawn care, 24-hour elevator access & secure entry, window cleaning, building maintenance, amenities and association management. Ready to enjoy your low maintenance lifestyle? This home is ready for you!
Sold for $397,400
$397,400
7505 LAUREATE BOULEVARD #2303, ORLANDO, FL 32827
2beds
1,549sqft
Condominium
Built in 2020
-- sqft lot
$367,500 Zestimate®
$257/sqft
$2,413 Estimated rent
Home value
$367,500
$345,000 - $386,000
$2,413/mo
Zestimate® history
Owner options
List your home for rent
$2,413/mo
Rent Zestimate®
Find your next renter with Zillow Rental Manager. Plus, with online applications, you can quickly screen prospective tenants – for free.
$2,413/mo
Rent Zestimate®
Refinance and save
$3,613/mo
Est. payment
Refinancing to a lower rate could help reduce your monthly payments and save thousands over the life of the loan.
$3,613/mo
Est. payment
Explore your selling options
Work with a Zillow partner agent
Leverage their expertise and Zillow's premium Showcase listings to get your home seen by more buyers.
Get startedList with your own agent
Get your home in front of millions of buyers by listing it on Zillow.
Learn how to do itSell it yourself
Take full control of how buyers see your home on Zillow by listing For Sale by Owner (FSBO).
List your homeWhat's special
Dwelling insuranceFitness centerCovered lanaiResort-style swimming poolFlex spaceLakeside walking pathsGranite counters
Zillow last checked:
Listing updated:
Listed by:
Lauren Campbell, LLC 407-325-4225,
COLDWELL BANKER RESIDENTIAL RE 407-647-1211
Bought with:
Kelly D'Errico, 3011481
WATSON REALTY CORP
Source: Stellar MLS,MLS#: O6090772 Originating MLS: Orlando Regional
Originating MLS: Orlando Regional
Facts & features
Interior
Bedrooms & bathrooms
- Bedrooms: 2
- Bathrooms: 2
- Full bathrooms: 2
Rooms
- Room types: Bonus Room, Breakfast Room Separate, Great Room, Utility Room
Primary bedroom
- Level: Third
- Dimensions: 16x12
Bedroom 2
- Level: Third
- Dimensions: 14x12
Balcony porch lanai
- Level: Third
- Dimensions: 10x8
Bonus room
- Level: Third
- Dimensions: 15x10
Dining room
- Level: Third
- Dimensions: 12x10
Kitchen
- Level: Third
- Dimensions: 13x9
Living room
- Level: Third
- Dimensions: 26x13
Heating
- Central, Electric
Cooling
- Central Air, Humidity Control
Appliances
- Included: Dishwasher, Disposal, Dryer, Electric Water Heater, Microwave, Range, Refrigerator, Washer
- Laundry: Inside, Laundry Room
Features
- Eating Space In Kitchen, Open Floorplan, Solid Surface Counters, Split Bedroom, Thermostat, Walk-In Closet(s)
- Flooring: Carpet, Laminate
- Doors: Sliding Doors
- Windows: Blinds, Window Treatments
- Has fireplace: No
- Common walls with other units/homes: Corner Unit
Interior area
- Total structure area: 1,549
- Total interior livable area: 1,549 sqft
Property
Parking
- Total spaces: 1
- Parking features: Garage Door Opener, Ground Level
- Garage spaces: 1
- Details: Garage Dimensions: 13x20
Features
- Levels: One
- Stories: 1
- Patio & porch: Covered, Porch
- Exterior features: Balcony, Lighting, Storage
- Pool features: In Ground
Lot
- Size: 1,705 Square Feet
Details
- Parcel number: 252430312002303
- Zoning: 04
- Special conditions: None
Construction
Type & style
- Home type: Condo
- Property subtype: Condominium
Materials
- Wood Frame
- Foundation: Slab
- Roof: Shingle
Condition
- New construction: No
- Year built: 2020
Details
- Builder model: Chestnut
- Builder name: Beazer
Utilities & green energy
- Sewer: Public Sewer
- Water: Public
- Utilities for property: Electricity Connected, Sewer Connected, Water Connected
Community & HOA
Community
- Features: Association Recreation - Owned, Clubhouse, Community Mailbox, Deed Restrictions, Fitness Center, Pool, Sidewalks
- Pet fee: $0 monthly
- Senior community: Yes
- Subdivision: GATHERINGS/LK NONA II
HOA
- Has HOA: Yes
- Amenities included: Elevator(s), Fitness Center, Lobby Key Required, Pickleball Court(s), Pool, Recreation Facilities
- Services included: Cable TV, Community Pool, Insurance, Internet, Maintenance Structure, Maintenance Grounds, Pest Control, Recreational Facilities
- HOA fee: $746 monthly
- HOA name: Artemis/Michelle Arditi
- HOA phone: 407-705-2190
- Second HOA name: First Residential Services/Christine Wuersch
- Second HOA phone: 407-644-0010
Location
- Region: Orlando
Financial & listing details
- Price per square foot: $257/sqft
- Tax assessed value: $333,000
- Annual tax amount: $6,451
- Date on market: 2/15/2023
- Cumulative days on market: 272 days
- Listing terms: Cash,Conventional,VA Loan
- Ownership: Condominium
- Total actual rent: 0
- Electric utility on property: Yes
- Road surface type: Paved
Price history
| Date | Event | Price |
|---|---|---|
| 12/22/2023 | Sold | $397,400-0.6%$257/sqft |
Source:  Stellar MLS #O6090772 Report a problem Stellar MLS #O6090772 Report a problem | ||
| 11/16/2023 | Pending sale | $399,900$258/sqft |
Source: Stellar MLS #O6090772 Report a problem | ||
| 9/6/2023 | Price change | $399,900-5.9%$258/sqft |
Source: Stellar MLS #O6090772 Report a problem | ||
| 6/4/2023 | Price change | $425,000-2.9%$274/sqft |
Source: Stellar MLS #O6090772 Report a problem | ||
| 2/15/2023 | Listed for sale | $437,900+10.2%$283/sqft |
Source: Stellar MLS #O6090772 Report a problem | ||
| 2/2/2022 | Sold | $397,500-0.6%$257/sqft |
Source: Public Record Report a problem | ||
| 12/28/2021 | Pending sale | $399,990$258/sqft |
Source: Stellar MLS #O5978206 Report a problem | ||
| 10/26/2021 | Price change | $399,990-2.4%$258/sqft |
Source: Stellar MLS #O5978206 Report a problem | ||
| 10/7/2021 | Listed for sale | $409,990$265/sqft |
Source: Stellar MLS #O5978206 Report a problem | ||
Public tax history
| Year | Property taxes | Tax assessment |
|---|---|---|
| 2024 | $733 -86.8% | $273,525 -11.3% |
| 2023 | $5,555 -13.9% | $308,327 +0.7% |
| 2022 | $6,451 +8.3% | $306,130 +10% |
| 2021 | $5,957 +240% | $278,300 +456.6% |
| 2020 | $1,752 | $50,000 |
Find assessor info on the county website
Neighborhood: Lake Nona South
Nearby homes
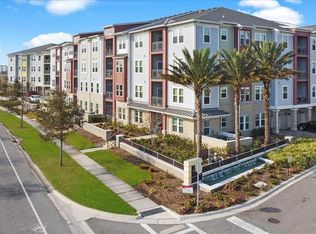
- $405,0002 bd2 ba1.5k sqft7505 Laureate Blvd #2103, Orlando, FL 32827Sold

- $420,0002 bd2 ba1.5k sqft7505 Laureate Blvd #2206, Orlando, FL 32827For Sale
- $340,0002 bd2 ba1.4k sqft7505 Laureate Blvd #2208, Orlando, FL 32827For Sale

- $384,0002 bd2 ba1.4k sqft7505 Laureate Blvd #2305, Orlando, FL 32827Sold

- $325,0002 bd2 ba1.4k sqft7505 Laureate Blvd #2408, Orlando, FL 32827For Sale
- $359,400-- bd-- ba1.5k sqft7505 Laureate Blvd #2104, Orlando, FL 32827Off Market
- $378,2002 bd2 ba1.4k sqft7505 Laureate Blvd UNIT 2105, Orlando, FL 32827Off Market
- $335,1002 bd2 ba1.3k sqft7505 Laureate Blvd UNIT 2201, Orlando, FL 32827Off Market
Nearby schools
GreatSchools rating
- 10/10Laureate Park ElementaryGrades: PK-5Distance: 0.2 mi
- 10/10Lake Nona Middle SchoolGrades: 6-8Distance: 1.5 mi
- 7/10Lake Nona High SchoolGrades: 9-12Distance: 1.6 mi
Schools provided by the listing agent
- Elementary: Laureate Park Elementary
- Middle: Lake Nona Middle School
- High: Lake Nona High
Source: Stellar MLS. This data may not be complete. We recommend contacting the local school district to confirm school assignments for this home.
Get a cash offer in 3 minutes
Find out how much your home could sell for in as little as 3 minutes with a no-obligation cash offer.
Estimated market value
$367,500
Get a cash offer in 3 minutes
Find out how much your home could sell for in as little as 3 minutes with a no-obligation cash offer.
Estimated market value
$367,500
- Florida
- Orange County
- Orlando
- 32827
- Lake Nona South
- 7505 LAUREATE BOULEVARD Unit 2303
Nearby cities
Nearby neighborhoods
Nearby zip codes
Other Orlando Topics
