Skip main navigation
Sold for $720,000
  • $720,000

    7505 Lilac Sea, Columbia, MD 21046

    4beds
    3,335sqft
    Single Family Residence
    Built in 1986
    8,281 Square Feet Lot
    $719,900 Zestimate®
    $216/sqft
    $3,701 Estimated rent

    Home value

    $719,900

    $684,000 - $756,000

    $3,701/mo

    Zestimate® history
    Loading
    Loading...

    Owner options

    List your home for rent

    $3,701/mo

    Rent Zestimate®

    Find your next renter with Zillow Rental Manager. Plus, with online applications, you can quickly screen prospective tenants – for free.

    Learn more

    $3,701/mo

    Rent Zestimate®

    Refinance and save

    $6,563/mo

    Est. payment

    Refinancing to a lower rate could help reduce your monthly payments and save thousands over the life of the loan.

    See today's rates

    $6,563/mo

    Est. payment

    Explore your selling options

    Work with a Zillow partner agent

    Leverage their expertise and Zillow's premium Showcase listings to get your home seen by more buyers.

    Get started

    List with your own agent

    Get your home in front of millions of buyers by listing it on Zillow.

    Learn how to do it

    Sell it yourself

    Take full control of how buyers see your home on Zillow by listing For Sale by Owner (FSBO).

    List your home

    What's special

    Classic wood-burning fireplaceSeparate standalone showerDirect backyard accessCrisp fresh custom paintBeautiful hardwood floorsWarm hardwood flooringSerene neighborhood
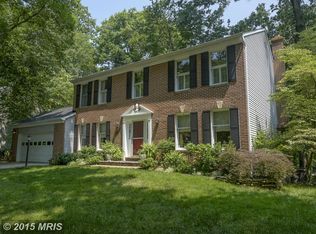
    Welcome to 7505 Lilac Sea, a beautifully refreshed and move-in ready home offering effortless style, rich hardwood details, and incredible versatility! From the moment you enter, you’re greeted by crisp, fresh custom paint and new luxury vinyl plank (LVP) flooring running seamlessly through the main level for low-maintenance, modern living. The bright kitchen features glistening new granite countertops, offering updated prep space for everyday cooking. Just off the kitchen, the inviting family room showcases beautiful hardwood floors and centers around a classic wood-burning fireplace—ideal for cozy gatherings on chilly nights. Step through the family room doors into your private, screened-in porch, an ideal sanctuary for morning coffee or al fresco dining. Upstairs, the expansive primary suite serves as a true private retreat, featuring warm hardwood flooring and two generous closets. Step into the updated, spa-like en-suite bath, thoughtfully designed with two vanities, a soaking tub, and a separate standalone shower for ultimate relaxation. You will also find two additional spacious bedrooms and a second full bath on this level. The generously sized fully finished walk-out lower level offers exceptional flexible space! Equipped with a full bathroom, potential 4th bedroom, large entertaining area, and a handy kitchenette (sink & stove), this basement easily functions as an in-law suite, guest quarters, or multigenerational living space with direct backyard access. Enjoy the best of Columbia living, where you will have access to an unparalleled lifestyle with over 95 miles of paved walking/biking trails, 3,600 acres of green space, scenic neighborhood lakes, tot lots, and athletic courts right outside your door. Residents also enjoy options for membership access to 23 outdoor neighborhood pools, world-class fitness centers, tennis/pickleball courts, golf courses, and the popular Columbia SportsPark and Ice Rink. Tucked into a serene neighborhood just minutes from Kings Contrivance Village Center, major commuter routes (I-95, Rt 29, Rt 32), NSA/Fort Meade, and top Howard County schools, this feature-packed Columbia gem is the home you have been waiting for.

    Zillow last checked:

    Listing updated:

    Listed by:

    Susie Cruz 410-206-6263,

    Compass

    Bought with:

    Alisa Goldsmith, 661196

    Hubble Bisbee Christie's International Real Estate

    Source: Bright MLS,MLS#: MDHW2072090MLS Logo

    Facts & features

    Interior

    Bedrooms & bathrooms
    • Bedrooms: 4
    • Bathrooms: 4
    • Full bathrooms: 3
    • 1/2 bathrooms: 1
    • Main level bathrooms: 1
    Basement
    • Area: 1559
    Heating
    • Heat Pump, Electric
    Cooling
    • Ceiling Fan(s), Central Air, Heat Pump, Programmable Thermostat, Electric
    Appliances
    • Included: Microwave, Dishwasher, Disposal, Dryer, Exhaust Fan, Ice Maker, Self Cleaning Oven, Oven, Oven/Range - Electric, Refrigerator, Washer, Water Heater, Electric Water Heater
    • Laundry: Main Level
    Features
    • Soaking Tub, Bathroom - Stall Shower, Bathroom - Tub Shower, Bathroom - Walk-In Shower, Breakfast Area, Ceiling Fan(s), Chair Railings, Combination Dining/Living, Combination Kitchen/Living, Crown Molding, Dining Area, Family Room Off Kitchen, Floor Plan - Traditional, Open Floorplan, Eat-in Kitchen, Kitchen - Table Space, Pantry, Primary Bath(s), Upgraded Countertops, Walk-In Closet(s)
    • Flooring: Carpet, Wood
    • Windows: Screens, Skylight(s)
    • Basement: Connecting Stairway,Partial,Full,Finished,Heated,Improved,Exterior Entry,Interior Entry,Shelving,Sump Pump,Walk-Out Access,Windows
    • Number of fireplaces: 1
    • Fireplace features: Glass Doors, Mantel(s), Wood Burning
    Interior area
    • Total structure area: 3,987
    • Total interior livable area: 3,335 sqft
    • Finished area above ground: 2,428
    • Finished area below ground: 907

    Property

    Parking
    • Total spaces: 4
    • Parking features: Storage, Garage Faces Front, Concrete, Attached, On Street, Driveway
    • Attached garage spaces: 2
    • Uncovered spaces: 2
    Accessibility
    • Accessibility features: Accessible Entrance
    Features
    • Levels: Three
    • Stories: 3
    • Exterior features: Extensive Hardscape, Street Lights
    • Pool features: Community
    Lot
    • Size: 8,281 Square Feet
    Details
    • Additional structures: Above Grade, Below Grade
    • Parcel number: 1416169412
    • Zoning: NT
    • Special conditions: Standard

    Construction

    Type & style
    • Home type: SingleFamily
    • Architectural style: Colonial
    • Property subtype: Single Family Residence
    Materials
    • Frame
    • Foundation: Active Radon Mitigation, Concrete Perimeter
    • Roof: Architectural Shingle
    Condition
    • Excellent
    • New construction: No
    • Year built: 1986

    Utilities & green energy

    • Sewer: Public Sewer
    • Water: Public

    Community & HOA

    Community
    • Subdivision: Kings Contrivance
    HOA
    • Has HOA: Yes
    • HOA fee: $1,771 annually
    • HOA name: COLUMBIA ASSOCIATION
    Location
    • Region: Columbia

    Financial & listing details

    • Price per square foot: $216/sqft
    • Tax assessed value: $629,100
    • Annual tax amount: $8,379
    • Date on market: 7/29/2026
    • Listing agreement: Exclusive Right To Sell
    • Listing terms: Cash,Conventional,FHA,VA Loan
    • Ownership: Fee Simple

    Price history

    DateEventPrice
    9/1/2026Sold$720,000+2.9%$216/sqft
    Source: Bright MLS #MDHW2072090 Report a problem
    8/5/2026Pending sale$700,000$210/sqft
    Source: Bright MLS #MDHW2072090 Report a problem
    7/29/2026Listed for sale$700,000+64.7%$210/sqft
    Source: Bright MLS #MDHW2072090 Report a problem
    8/14/2012Sold$425,000$127/sqft
    Source: Public Record Report a problem
    4/27/2012Listing removed$425,000$127/sqft
    Source: RE/MAX 100 #HW7802355 Report a problem
    4/15/2012Price change$425,000-8.6%$127/sqft
    Source: RE/MAX 100 #HW7802355 Report a problem
    3/25/2012Listed for sale$465,000+104.4%$139/sqft
    Source: RE/MAX 100 #HW7802355 Report a problem
    10/29/1997Sold$227,500$68/sqft
    Source: Public Record Report a problem

    Public tax history

    YearProperty taxesTax assessment
    2025$8,379 +38.7%$582,767 +8.6%
    2024$6,040 +9.5%$536,433 +9.5%
    2023$5,519 $490,100
    2022$5,519 $490,100
    2021$5,519 -2.3%$490,100 -2.3%
    2020$5,646 +8.2%$501,400
    2019$5,216 +0.9%$501,400 +18%
    2018$5,169 -8.7%$425,067 +9.9%
    2017$5,662 +330.4%$386,900
    2016$1,315 $386,900
    2015$1,315 -9.4%$386,900 -9.4%
    2014$1,451 $426,900
    2013-- $426,900
    2012-- $426,900 -4.1%
    2011-- $445,000 0%
    2010-- $445,080
    2009-- $445,080 -11%
    2008-- $500,050 +16%
    2007-- $431,202 +19%
    2006-- $362,356 +23.5%
    2005-- $293,510 +8.1%
    2004-- $271,622 +8.8%
    2003-- $249,736 +9.6%
    2002-- $227,850 +0.9%
    2001-- $225,896
    Find assessor info on the county website

    Neighborhood: 21046

    Nearby schools

    GreatSchools rating
    Schools provided by the listing agent
    • District: Howard County Public Schools

    Source: Bright MLS. This data may not be complete. We recommend contacting the local school district to confirm school assignments for this home.

    Get a cash offer in 3 minutes
    Find out how much your home could sell for in as little as 3 minutes with a no-obligation cash offer.
    Estimated market value
    $719,900
    Get a cash offer in 3 minutes
    Find out how much your home could sell for in as little as 3 minutes with a no-obligation cash offer.
    Estimated market value
    $719,900