Skip main navigation
Off market
  • $777,500

    7505 Lone Oak Ct, Crestwood, KY 40014

    4beds
    3,071sqft
    SingleFamily
    Built in 2019
    0.34 Acres Lot
    $777,500 Zestimate®
    $253/sqft
    $3,483 Estimated rent

    Home value

    $777,500

    $739,000 - $816,000

    $3,483/mo

    Zestimate® history
    Loading
    Loading...

    Owner options

    List your home for rent

    $3,483/mo

    Rent Zestimate®

    Find your next renter with Zillow Rental Manager. Plus, with online applications, you can quickly screen prospective tenants – for free.

    Learn more

    $3,483/mo

    Rent Zestimate®

    Refinance and save

    $4,792/mo

    Est. payment

    Refinancing to a lower rate could help reduce your monthly payments and save thousands over the life of the loan.

    See today's rates

    $4,792/mo

    Est. payment

    Explore your selling options

    Work with a Zillow partner agent

    Leverage their expertise and Zillow's premium Showcase listings to get your home seen by more buyers.

    Get started

    List with your own agent

    Get your home in front of millions of buyers by listing it on Zillow.

    Learn how to do it

    Sell it yourself

    Take full control of how buyers see your home on Zillow by listing For Sale by Owner (FSBO).

    List your home

    What's special

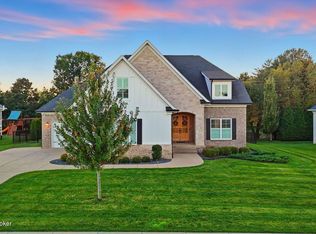
    Beautiful spacious home nearly ready to move in and add your own personal touches! Located on a dead end street in the amenity-filled Brentwood subdivision in Oldham County, this 4 bedroom 3 1/2 bath home has lots of charm. Limestone, brick, and board and batten facade, 3 car garage, stone archway entry, and gorgeous solid wood double doors are sure to make an impression. Formal dining area with tray ceiling and crown molding connects to the good sized kitchen through butler pantry with upper and lower cabinets and a double sized pantry closet. The island is a statement piece with its beautiful quartz countertop and furniture style finish. The elegant white cabinets extending to the ceiling have glass front, backsplash tile to ceiling around built-in hood, as well as undercabinet lighting. Dark gray leathered granite top the cabinet surrounds with mixed nickel and matte black hardware and lighting. The kitchen is open to a breakfast nook as well as living room. The owners bedroom has double hip vaulted ceiling, an ensuite bath with quartz- topped double vanities, freestanding soaker tub, a large sleek glass shower and a walk-in closet. Mixed metals is the continued theme with brushed brass and chrome finishes. Upstairs is a large loft area for media room, 2 bedrooms with jack and jill baths, and a third bedroom with private bath. The basement has large open expanses ready to be finished with roughed in bath and bar and window well for future bedroom. The covered porch adds great outdoor living space and yard is relatively flat and great for a pool or playground. Upgraded GE Profile appliances and LED lights a bonus.

    This property is not currently displayed as for sale or rent on Zillow. This may be different from what's on other websites or public sources.
    Facts & features

    Interior

    Bedrooms & bathrooms
    • Bedrooms: 4
    • Bathrooms: 4
    • Full bathrooms: 3
    • 1/2 bathrooms: 1
    Heating
    • Forced air, Gas
    Cooling
    • Central
    Features
    • Basement: Walkout Unfinished
    Interior area
    • Total interior livable area: 3,071 sqft
    • Finished area below ground: 0.00

    Property

    Parking
    • Total spaces: 3
    • Parking features: Garage - Attached
    Features
    • Patio & porch: Deck, Patio, Porch
    • Exterior features: Other, Stone, Wood, Brick
    • Pool features: Association
    Lot
    • Size: 0.34 Acres
    • Features: Cleared
    • Residential vegetation: Cleared
    Details
    • Additional structures: Garage(s)
    • Wooded area: 0

    Construction

    Type & style
    • Home type: SingleFamily
    • Architectural style: 1.5 Stories
    Materials
    • Roof: Other
    Condition
    • To Be Built
    • Year built: 2019

    Utilities & green energy

    • Gas: Fuel:Natural
    • Sewer: Public Sewer
    • Water: Public
    • Utilities for property: Natural Gas Connected, Water Connected, Sewer Connected

    Community & HOA

    HOA
    • Amenities included: Clubhouse, Pool, Pets Allowed per Restrictions
    Location
    • Region: Crestwood

    Financial & listing details

    • Price per square foot: $253/sqft

    Price history

    DateEventPrice
    6/18/2020Listing removed$559,900$182/sqft
    Source: Louisville Realty Group #1539924 Report a problem
    5/20/2020Pending sale$559,900$182/sqft
    Source: Louisville Realty Group #1539924 Report a problem
    3/13/2020Listed for sale$559,900$182/sqft
    Source: Louisville Realty Group #1539924 Report a problem
    2/19/2020Pending sale$559,900$182/sqft
    Source: Louisville Realty Group #1539924 Report a problem
    8/9/2019Listed for sale$559,900+1.8%$182/sqft
    Source: Louisville Realty Group #1539924 Report a problem
    5/28/2019Listing removed$549,900$179/sqft
    Source: Louisville Realty Group #1527615 Report a problem
    5/14/2019Price change$549,900+7.8%$179/sqft
    Source: Louisville Realty Group #1527615 Report a problem
    3/26/2019Listed for sale$510,000$166/sqft
    Source: Louisville Realty Group #1527617 Report a problem

    Public tax history

    Tax history is unavailable.

    Neighborhood: 40014

    Nearby schools

    GreatSchools rating
    Schools provided by the listing agent
    • District: Oldham

    Source: The MLS. This data may not be complete. We recommend contacting the local school district to confirm school assignments for this home.

    Get pre-qualified for a loan
    At Zillow Home Loans, we can pre-qualify you in as little as 5 minutes with no impact to your credit score.

    An equal housing lender. NMLS #10287.

    Sell for more on Zillow
    Get a Zillow Showcase℠ listing at no additional cost and you could sell for .
    $777,500
    2% more
    +$15,550
    With Zillow Showcase(estimated)
    $793,050
