Skip main navigation
Off market
  • $315,400

    7505 Maple St, Pittsville, MD 21850

    3beds
    1,320sqft
    SingleFamily
    Built in 2004
    1.61 Acres Lot
    $315,400 Zestimate®
    $239/sqft
    $2,067 Estimated rent

    Home value

    $315,400

    $296,000 - $331,000

    $2,067/mo

    Zestimate® history
    Loading
    Loading...

    Owner options

    List your home for rent

    $2,067/mo

    Rent Zestimate®

    Find your next renter with Zillow Rental Manager. Plus, with online applications, you can quickly screen prospective tenants – for free.

    Learn more

    $2,067/mo

    Rent Zestimate®

    Refinance and save

    $1,880/mo

    Est. payment

    Refinancing to a lower rate could help reduce your monthly payments and save thousands over the life of the loan.

    See today's rates

    $1,880/mo

    Est. payment

    Explore your selling options

    Work with a Zillow partner agent

    Leverage their expertise and Zillow's premium Showcase listings to get your home seen by more buyers.

    Get started

    List with your own agent

    Get your home in front of millions of buyers by listing it on Zillow.

    Learn how to do it

    Sell it yourself

    Take full control of how buyers see your home on Zillow by listing For Sale by Owner (FSBO).

    List your home

    What's special

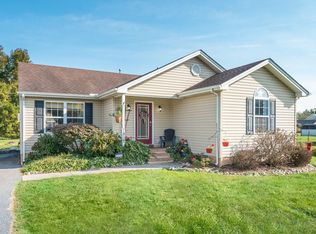
    Beautifully maintained 3 bedroom 2 bath rancher located 20 minutes from the Beach in the town of Pittsville. Home sits on almost an acre lot conveniently located between Ocean City and Salisbury. One owner home shows great pride of ownership. Has ample parking, nice rear deck and a huge back yard.

    This property is off market, which means it's not currently listed for sale or rent on Zillow. This may be different from what's available on other websites or public sources.

    Facts & features

    Interior

    Bedrooms & bathrooms
    • Bedrooms: 3
    • Bathrooms: 2
    • Full bathrooms: 2
    Heating
    • Forced air, Heat pump, Electric
    Cooling
    • Central
    Appliances
    • Included: Dishwasher, Dryer, Freezer, Microwave, Range / Oven, Refrigerator, Washer
    Features
    • Flooring: Tile, Carpet, Laminate, Linoleum / Vinyl
    • Basement: Basement (not specified)
    • Attic: Pull-Down Stairs, Floored
    Interior area
    • Total interior livable area: 1,320 sqft

    Property

    Parking
    • Total spaces: 6
    • Parking features: Off-street
    Features
    • Exterior features: Other, Vinyl
    Lot
    • Size: 1.61 Acres
    Details
    • Parcel number: 04022890
    • Zoning description: R2

    Construction

    Type & style
    • Home type: SingleFamily
    • Architectural style: Conventional
    Materials
    • Roof: Shake / Shingle
    Condition
    • Year built: 2004

    Community & neighborhood

    Location
    • Region: Pittsville

    Other

    Other facts
    • Appliances: Water Heater: Electric
    • Construction: Material: Frame
    • Construction: Method: Stick
    • Exterior Features: Insulated Windows, Off Street Parking, Screens, Storage Shd/Out Bldg, Storm Doors, Storm Windows
    • Lot Description: Cleared
    • Foundation: Concrete Block
    • Basement: Crawl Space
    • Attic: Pull-Down Stairs, Floored
    • Interior Feature: 1st Floor Bed & Bath, Window Treatments
    • Architectural Design: Rancher
    • Master Bath: Full
    • 1st Floor Master BR: Yes
    • Financing: Conventional
    • County: 23 - Wicomico
    • Ownership Type: Fee Simple
    • Water/Sewer: Public Central Water, Public Central Sewer
    • Disclosure/Restrctns: Seller Disclosure
    • Public Road: Yes
    • Inclusions: Drapery/Curtain Rods, Drapes/Curtains, Shades/Blinds
    • E/W of Wi River: E
    • E or W of Rt 13: E
    • MLS Area: 23-02 Wicomico Co Northeast
    • City Taxes: Y
    • Deeded Dock: Yes
    • Annual HOA Fee: 0.00
    • Annual Condo Fee: 0.00
    • Document Count: 1
    • Dwelling Floors: 1.0
    • Bedroom 1 Level: 1
    • Bedroom 2 Level: 1
    • Dwelling Sq. Footage: 1320.00
    • MLS Identifier: 20090725041821582847000000
    • Zoning Description: R2
    • Property Group ID: 19990816212109142258000000
    • Kitchen Level: 1
    • Living Rm Level: 1
    • Master Bedroom Level: 1
    • Tax Data: County: Wicomico
    • Book Msg 2: *** NEW LISTING ***
    • Garage (# of Spaces): 0.00
    • Laundry/Utility Room Level: 1
    • Bedroom 1 Flooring: CT
    • Living Rm Flooring: CT
    • Master Bedroom Flooring: CT
    • Inclusions: Exhaust Fans: 2
    • Interior Feature: # of Ceiling Fan(s): 4
    • Bedroom 2 Flooring: CT
    • Tax Data: Grid #: 6
    • Bedroom 2 Length: 12
    • Kitchen Flooring: VN
    • Laundry/Utility Room Flooring: VN
    • Tax Data: Lot #: 4
    • Tax Data: Map #: 301
    • Lot Acres: 0.80
    • Master Bedroom Length: 14
    • Bedroom 1 Length: 10
    • Tax Data: District: 04
    • Kitchen Length: 17
    • Bedroom 1 Width: 14
    • Tax Data: Parcel #: 1456
    • Annual St/Cnty Tax: 1342.00
    • Exclusions: Freezer, electric fireplace
    • ListingOfficeUrl: http://www.exitrealtyatthebeach.com
    • Tax Data: Account #: 022890
    • Tax Data: Liber: 02275
    • Tax Data: Folio: 00670
    • Document Timestamp: 2018-04-12T19:10:54.934
    • Lot SqFt: 34987.00
    • General Remarks: Beautifully maintained 3 bedroom 2 bath rancher lo, nice rear deck and a huge back yard.
    • Legal Description: L 4-34, 987 SQ FT 7505 MAPLE ST DAVID DAVIS SUBDIV
    • Directions: Take 50 E to Pittsville. Left on Sixty Foot Rd.
    • Bedroom 2 Width: 11 6'
    • Kitchen Width: 11 6'
    • Laundry/Utility Room Length: 11 6'
    • Laundry/Utility Room Width: 5 6'
    • Living Rm Length: 23 6'
    • Living Rm Width: 13 6'
    • Master Bedroom Width: 11 6'
    • Annual City Tax: 357.00
    • Ownership type: Fee Simple

    Price history

    DateEventPrice
    5/29/2018Sold$170,000+0.1%$129/sqft
    Source: EXIT Realty solds #2430600780997097801 Report a problem
    4/20/2018Pending sale$169,900$129/sqft
    Source: EXIT Realty At The Beach #515939 Report a problem
    4/13/2018Listed for sale$169,900+25%$129/sqft
    Source: EXIT Realty At The Beach #515939 Report a problem
    8/18/2004Sold$135,900$103/sqft
    Source: Public Record Report a problem

    Public tax history

    YearProperty taxesTax assessment
    2025$1,657 -34%$217,200 +8.9%
    2024$2,510 +7.6%$199,400 +9.8%
    2023$2,334 +9.7%$181,600 +10.9%
    2022$2,128 +6.2%$163,800 +8%
    2021$2,003 +8.7%$151,700 +8.7%
    2020$1,844 +9%$139,600 +9.5%
    2019$1,691 -0.4%$127,500
    2018$1,698 -3.4%$127,500
    2017$1,758 +49.8%$127,500 -1.2%
    2016$1,174 $129,100
    2015$1,174 $129,100
    2014$1,174 $129,100 -3.9%
    2013-- $134,400
    2012-- $134,400
    2011-- $134,400 -29%
    2010-- $189,370 +9.4%
    2009-- $173,020 +10.4%
    2008-- $156,670 +11.7%
    2007-- $140,320 +7.3%
    2006-- $130,762 +7.9%
    2005-- $121,206 +730.7%
    2004-- $14,590
    2003-- $14,590

    Find assessor info on the county website

    Neighborhood: 21850

    Nearby schools

    GreatSchools rating
    Schools provided by the listing agent
    • Elementary: Willards
    • Middle: Pittsville
    • High: Parkside

    Source: The MLS. This data may not be complete. We recommend contacting the local school district to confirm school assignments for this home.

    Get a cash offer in 3 minutes
    Find out how much your home could sell for in as little as 3 minutes with a no-obligation cash offer.
    Estimated market value
    $315,400
    Get a cash offer in 3 minutes
    Find out how much your home could sell for in as little as 3 minutes with a no-obligation cash offer.
    Estimated market value
    $315,400