Skip main navigation
Off market
  • $660,600

    7505 Muirwood Ct, Chagrin Falls, OH 44023

    4beds
    3,346sqft
    SingleFamily
    Built in 1985
    1.64 Acres Lot
    $660,600 Zestimate®
    $197/sqft
    $4,360 Estimated rent

    Home value

    $660,600

    $614,000 - $707,000

    $4,360/mo

    Zestimate® history
    Loading
    Loading...

    Owner options

    List your home for rent

    $4,360/mo

    Rent Zestimate®

    Find your next renter with Zillow Rental Manager. Plus, with online applications, you can quickly screen prospective tenants – for free.

    Learn more

    $4,360/mo

    Rent Zestimate®

    Refinance and save

    $3,524/mo

    Est. payment

    Refinancing to a lower rate could help reduce your monthly payments and save thousands over the life of the loan.

    See today's rates

    $3,524/mo

    Est. payment

    Explore your selling options

    Work with a Zillow partner agent

    Leverage their expertise and Zillow's premium Showcase listings to get your home seen by more buyers.

    Get started

    List with your own agent

    Get your home in front of millions of buyers by listing it on Zillow.

    Learn how to do it

    Sell it yourself

    Take full control of how buyers see your home on Zillow by listing For Sale by Owner (FSBO).

    List your home

    What's special

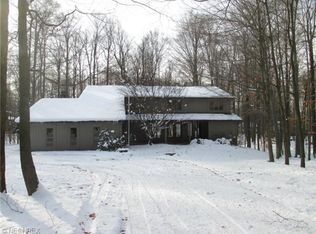
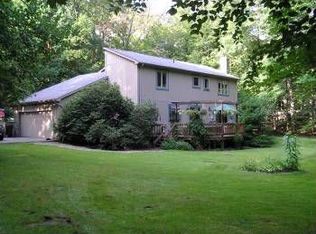
    Inviting young transitional colonial on a wooded, private cul de sac less than 2 minutes from the center of Chagrin Falls Village. Open floor plan with grand two-story foyer, great room, formal dining, and versatile room with vaulted ceiling--has been used as a library/office and playroom. Spacious gathering room in the heart of the home is warmed by a two-sided fireplace that also lights up the bright, serene living room. Light-filled eat-in kitchen with stainless steel appliances, solid surface counters and substantial island. Expansive 23 X 15 owner's suite with vaulted ceiling and en suite bath featuring newer freestanding tub and high-end Schrock cabinetry. First floor laundry. Newly renovated 3 car garage. Multi level deck overlooks level, wooded lot. Newer front walk, brick front porch and stamped concrete front path. Lots of newer carpeting and neutral interior paint too. Updated landscaping including tree trimming and removal to create an ideal mix of sun and shade. Great location! Wonderful package in the award winning Kenston schools! Call for a showing today.

    This property is not currently displayed as for sale or rent on Zillow. This may be different from what's on other websites or public sources.

    Facts & features

    Interior

    Bedrooms & bathrooms
    • Bedrooms: 4
    • Bathrooms: 3
    • Full bathrooms: 2
    • 1/2 bathrooms: 1
    Heating
    • Forced air, Gas
    Cooling
    • Central
    Appliances
    • Included: Dishwasher, Dryer, Freezer, Garbage disposal, Microwave, Range / Oven, Refrigerator, Washer
    Features
    • Basement: Partially finished
    • Has fireplace: Yes
    Interior area
    • Total interior livable area: 3,346 sqft

    Property

    Parking
    • Total spaces: 2
    • Parking features: Garage - Attached
    Features
    • Exterior features: Other
    Lot
    • Size: 1.64 Acres
    Details
    • Parcel number: 02224572

    Construction

    Type & style
    • Home type: SingleFamily
    • Architectural style: Conventional
    Materials
    • Roof: Asphalt
    Condition
    • Year built: 1985

    Community & HOA

    HOA
    • Has HOA: Yes
    • HOA fee: $10 monthly
    Location
    • Region: Chagrin Falls

    Financial & listing details

    • Price per square foot: $197/sqft
    • Tax assessed value: $528,800
    • Annual tax amount: $9,979

    Price history

    DateEventPrice
    11/27/2019Listing removed$409,000$122/sqft
    Source: Howard Hanna - Chagrin Falls #4140908 Report a problem
    11/27/2019Pending sale$409,000+2.3%$122/sqft
    Source: Howard Hanna - Chagrin Falls #4140908 Report a problem
    11/26/2019Sold$400,000-2.2%$120/sqft
    Source: MLS Now #4140908 Report a problem
    10/15/2019Listed for sale$409,000+4.2%$122/sqft
    Source: Howard Hanna #4140908 Report a problem
    5/12/2015Sold$392,500-1.6%$117/sqft
    Source: MLS Now #3686623 Report a problem
    2/26/2015Listed for sale$399,000$119/sqft
    Source: Howard Hanna - Pepper Pike #3686623 Report a problem

    Public tax history

    YearProperty taxesTax assessment
    2025$9,979 +0.7%$185,080
    2024$9,905 +11.4%$185,080
    2023$8,890 -2%$185,080 +24.9%
    2022$9,071 -0.3%$148,160
    2021$9,101 -2.7%$148,160
    2020$9,349 +4.2%$148,160 +13.5%
    2019$8,973 +0.4%$130,480
    2018$8,936 0%$130,480
    2017$8,939 +11.7%$130,480 +13.9%
    2016$8,005 +11.3%$114,600
    2015$7,191 +9.4%$114,600
    2014$6,572 -0.8%$114,600
    2013$6,622 +0.1%$114,600
    2012$6,616 -7.8%$114,600
    2011$7,177 -8%$114,600 -13%
    2010$7,799 +2.1%$131,780
    2009$7,640 -0.2%$131,780
    2008$7,653 -0.2%$131,780
    2007$7,667 +1.5%$131,780
    2006$7,555 -0.1%$131,780
    2005$7,566 +21.3%$131,780 +13.2%
    2004$6,240 +2%$116,410
    2003$6,118 +0.5%$116,410
    2002$6,088 +5.9%$116,410 +7.8%
    2001$5,747 +1.3%$108,020
    2000$5,676 +1.3%$108,020
    1999$5,604 $108,020
    Find assessor info on the county website

    Neighborhood: 44023

    Nearby schools

    GreatSchools rating
    Schools provided by the listing agent
    • District: Kenston LSD

    Source: The MLS. This data may not be complete. We recommend contacting the local school district to confirm school assignments for this home.

    Get a cash offer in 3 minutes
    Find out how much your home could sell for in as little as 3 minutes with a no-obligation cash offer.
    Estimated market value
    $660,600
    Get a cash offer in 3 minutes
    Find out how much your home could sell for in as little as 3 minutes with a no-obligation cash offer.
    Estimated market value
    $660,600